
FORM Kouichi Kimura Architects Builds Minimalist Hillside Home in Shiga
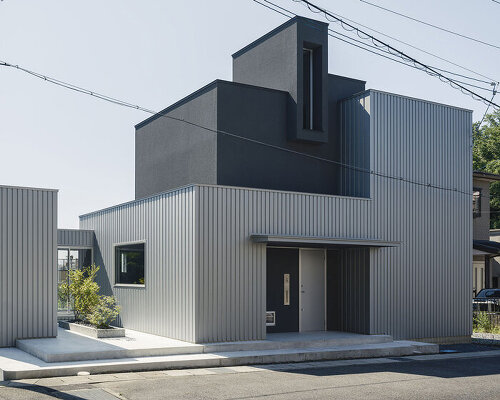
Designboom reports that a two-volume residence overlooking a Japanese lakeside town utilizes a glazed corridor to maintain sightlines of the surrounding landscape. The 71-square-meter structure in Shiga, designed by FORM / Kouichi Kimura Architects, separates the primary living quarters from wet areas through a distinct annex and main building layout.
Context from Industry Pulse
The Shiga residence reflects a growing movement in Japanese residential architecture toward maximizing sensory experience within small footprints, mirroring recent Tato Architects projects that integrate greenery into structural boundaries. While other industry developments focus on large-scale narrative spaces like the Lucas Museum or bio-based construction materials for public institutions, this project demonstrates how residential design can prioritize individual acoustics and light play. The inclusion of a dedicated music listening area with double-height ceilings suggests that high-end residential creative work is shifting away from generic modularity toward hyper-specific, client-focused programming. Architects should expect continued demand for homes that treat light and sound as primary building materials rather than secondary finishes.
The Industry Pulse Bottom Line
This project proves that single-occupant housing succeeds when it treats spatial constraints as an opportunity for curated views rather than a lack of square footage. It sets a high bar for how minimalist aesthetics can serve specialized personal hobbies like high-fidelity audio.