Modern Stadium Designs Expand Square Footage per Seat for Premium Offerings
Industry Pulse News Desk · 2026-09-24
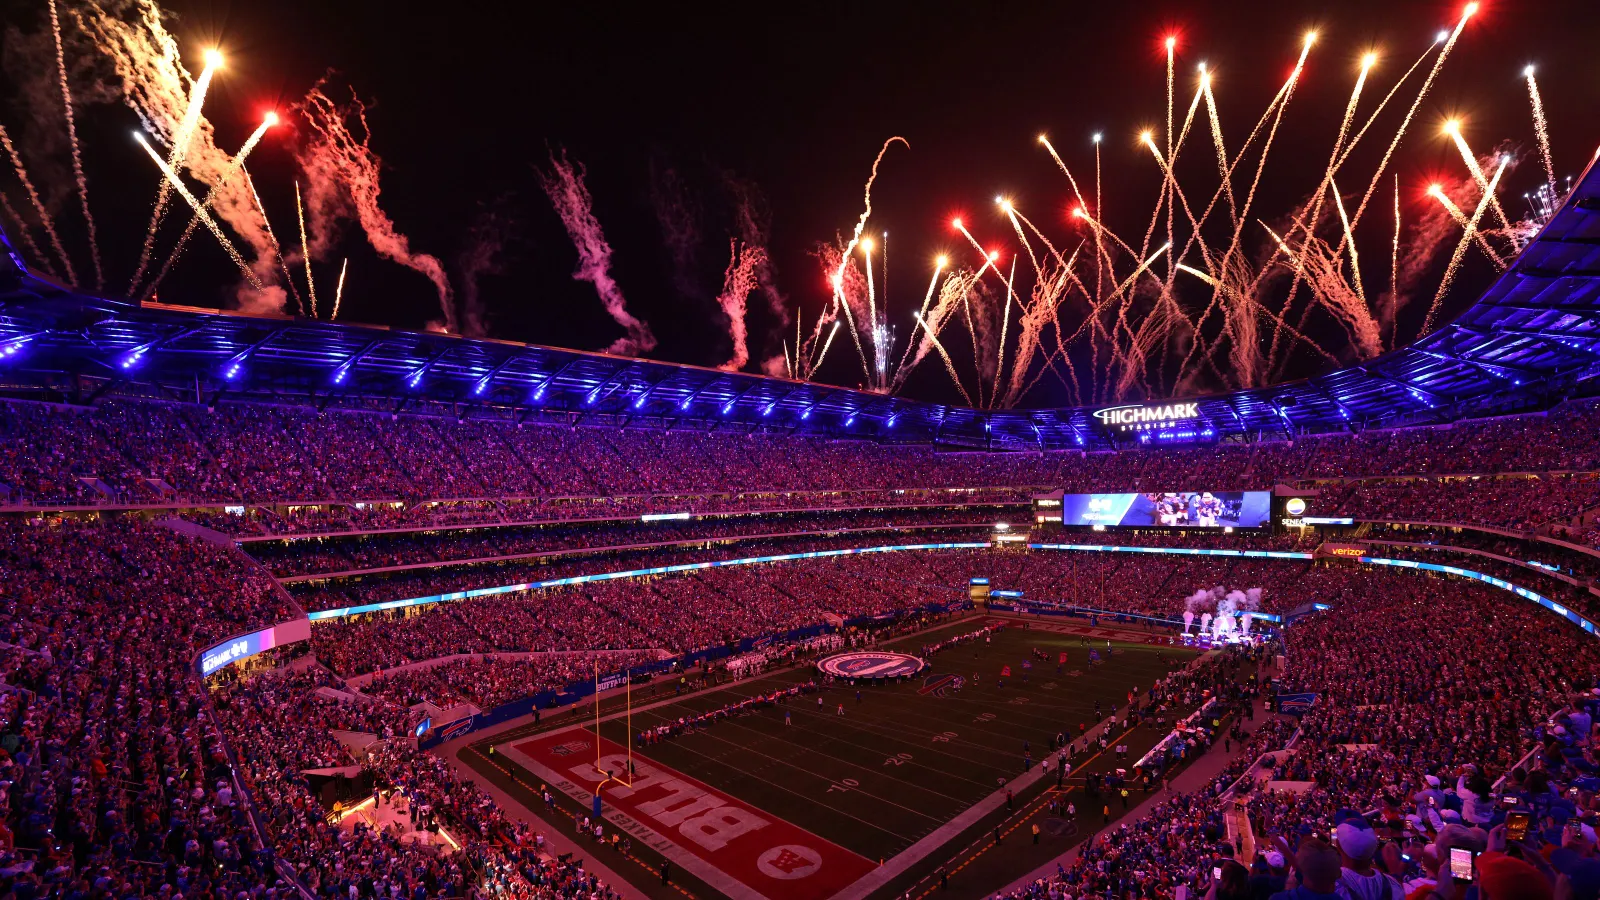
Professional sports teams are shifting venue designs toward upscale amenities and reduced seating density to drive year-round engagement and revenue.
Sports franchises and venue developers are increasingly prioritizing high-end amenities and expanded public spaces over raw seating capacity, driving up the square-foot-to-seat ratio in modern stadiums across North America.
The shift reflects evolving demands from both spectators and team management, with organizations seeking to generate revenue year-round rather than relying strictly on traditional game-day ticket sales. Modern facility plans frequently feature premium club lounges, specialized food offerings, enhanced corporate hospitality suites, and integrated retail sectors built directly into the main structure.
Architecture firms and team executives are actively evaluating whether to undertake extensive renovations on existing facilities or construct entirely new venues to accommodate these changing spatial requirements. Many older facilities, designed decades ago to maximize spectator density, lack the floor plans and infrastructure required to support modern hospitality concepts.
Consequently, recently built and proposed venues often feature reduced overall seating totals while occupying significantly larger physical footprints. This layout strategy allows franchises to command premium pricing for exclusive seating sections and private spaces, helping balance the financial impact of reduced general seating.
Industry projections indicate that upcoming stadium projects will continue prioritizing multipurpose functionality alongside elevated spectator comfort. Project planners are increasingly integrating surrounding real estate, including commercial and residential developments, directly into overall venue construction plans to ensure long-term site utilization.