UUfie Reshapes Ontario Chalet with Sloped Volumes and a Suspended Net
By Kate Mazade · Dezeen · 2026-08-21
According to reporting from Dezeen, Toronto-based architecture firm UUfie has completed a vertical renovation of a 1970s chalet in the Niagara Escarpment. The design utilizes a single elongated roof to unify the original structure with a new sloped addition, creating a four-story
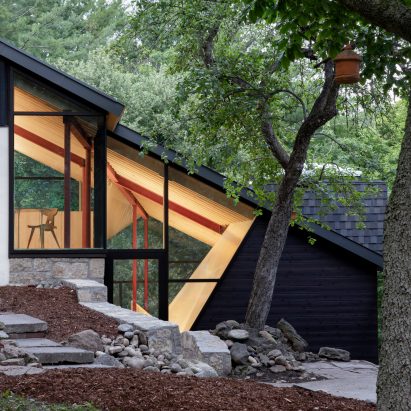
According to reporting from Dezeen, Toronto-based architecture firm UUfie has completed a vertical renovation of a 1970s chalet in the Niagara Escarpment. The design utilizes a single elongated roof to unify the original structure with a new sloped addition, creating a four-story