
Aedas Completes Multimodal Huanggang Port Development at Shenzhen-Hong Kong Border
Architecture firm Aedas has finished the New Huanggang Port Development, a stacked nine-story immigration and transport facility on the Shenzhen River. As Dezeen reports, the project replaces a 1989 port structure, providing a tiered hub that integrates border control, civic amenities, and major rail links to facilitate daily regional travel.
Context from Industry Pulse
The New Huanggang Port Development reflects a modern shift in border infrastructure toward high-density, multi-use urban nodes. Rather than maintaining the sprawl associated with 20th-century border crossings, Aedas has condensed immigration, logistics, and recreation into a single vertical stack. This integration with four regional rail lines positions the hub as a transit-oriented development rather than just a security checkpoint. By incorporating solar technology and significant public green space, the project aligns with contemporary demands for sustainable, civic-focused infrastructure. The use of prefabrication indicates a focus on precision and speed in executing large-scale public works in dense metropolitan corridors.
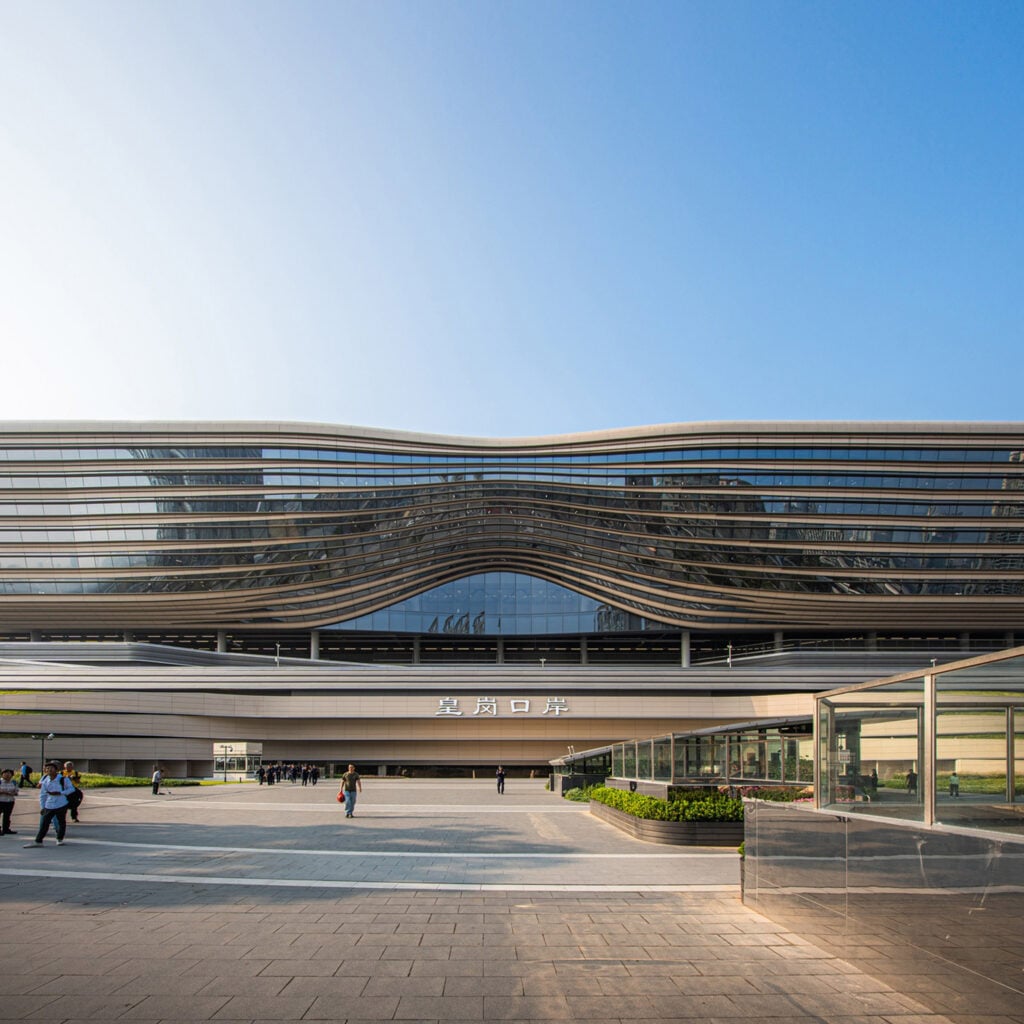
The newly opened facility serves as a critical link between Shenzhen and Hong Kong, replacing a border crossing that had been in operation for over three decades. According to Dezeen, the architecture is characterized by its rounded, pebble-like geometry, which was chosen to complement the project's waterfront location. The exterior features a distinctive facade comprised of horizontal metal fins that wrap the building, occasionally lifting to reveal large glass curtain walls that permit natural light to enter the interior spaces.
Inside the nine-story structure, Aedas utilized vertical stacking to manage high-volume passenger traffic and multiple transport modes within a limited physical footprint. Dezeen notes that the hub is designed to handle approximately 200,000 travelers every day. Two specific levels are dedicated to immigration services, featuring barrier-free design elements to improve accessibility. The lower levels provide direct connections to four separate rail and metro lines in Shenzhen, aimed at streamlining the transfer between international border crossing and local transit.
Public space is a significant component of the development, with 25,000 square metres allocated for civic use. This includes two sunken plazas at the ground level and a roof terrace equipped with solar panels. The interior design references local symbols, using arched columns modeled after the Bougainvillea, which is the emblem flower of Shenzhen. These structural elements help organize the expansive internal halls, which are further brightened by 73 individual skylights and an integrated lighting system.
The construction of the port utilized modular and prefabrication techniques to assemble the large-scale volume. By separating pedestrian and vehicular flows vertically, the design aims to reduce congestion and maintain efficiency at one of the busiest land crossings in the region. This approach allows the building to function as both a high-capacity infrastructure node and a welcoming public destination on the riverbank.
The Industry Pulse Bottom Line
The New Huanggang Port exemplifies the evolution of border architecture, prioritizing vertical density and transit connectivity to manage 200,000 daily commuters while providing major civic amenities in a compact, riverside footprint.