Think Architecture Divides 1,000-Square-Metre Swiss Residence Into Hillside Clusters
By Tom McAllister · Dezeen · 2026-10-26
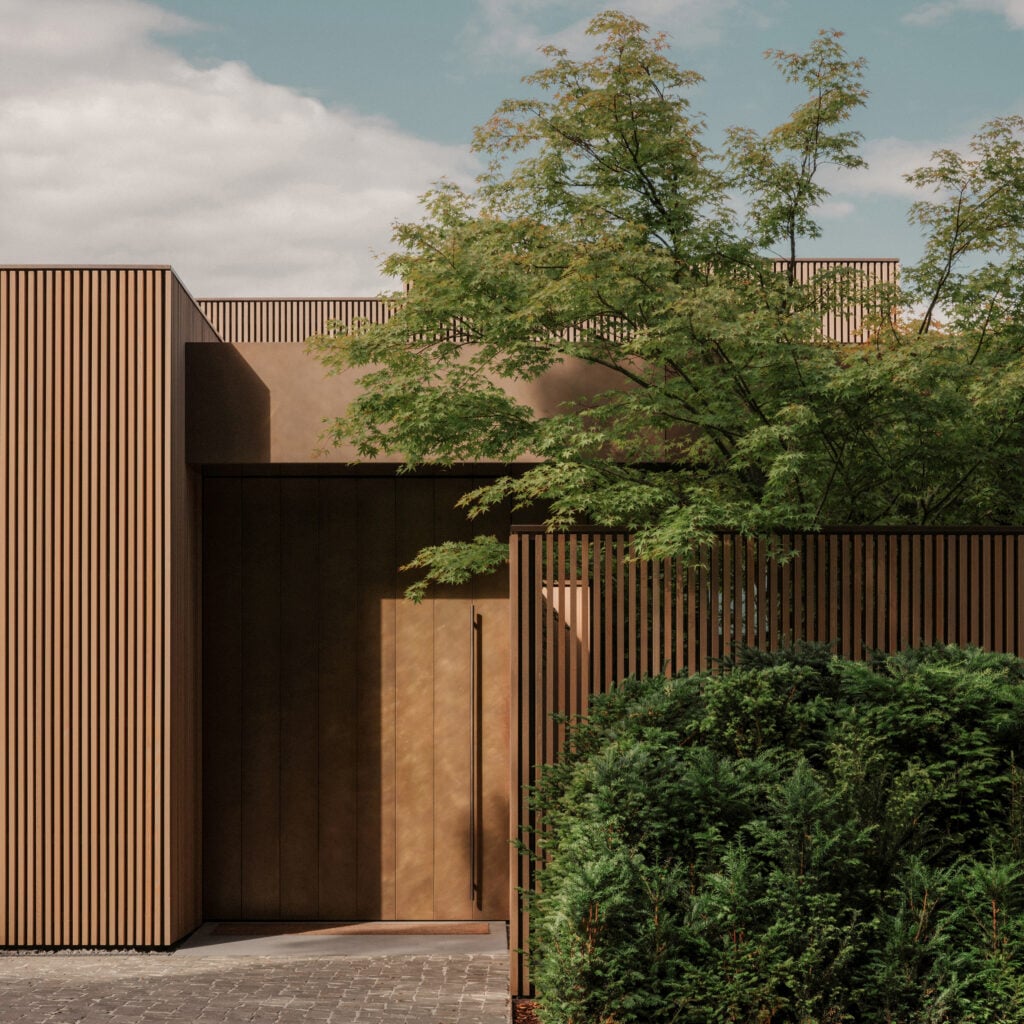
According to Dezeen, Swiss studio Think Architecture has completed a private residence on a steep Lake Zurich site by splitting the massive floor plan into two distinct volumes. The design uses a subterranean art gallery to connect the upper family living quarters with a lower gu
According to Dezeen, Swiss studio Think Architecture has completed a private residence on a steep Lake Zurich site by splitting the massive floor plan into two distinct volumes. The design uses a subterranean art gallery to connect the upper family living quarters with a lower gu