
Taller Alberto Calleja Completes Concrete Coastal Retreat in Oaxaca
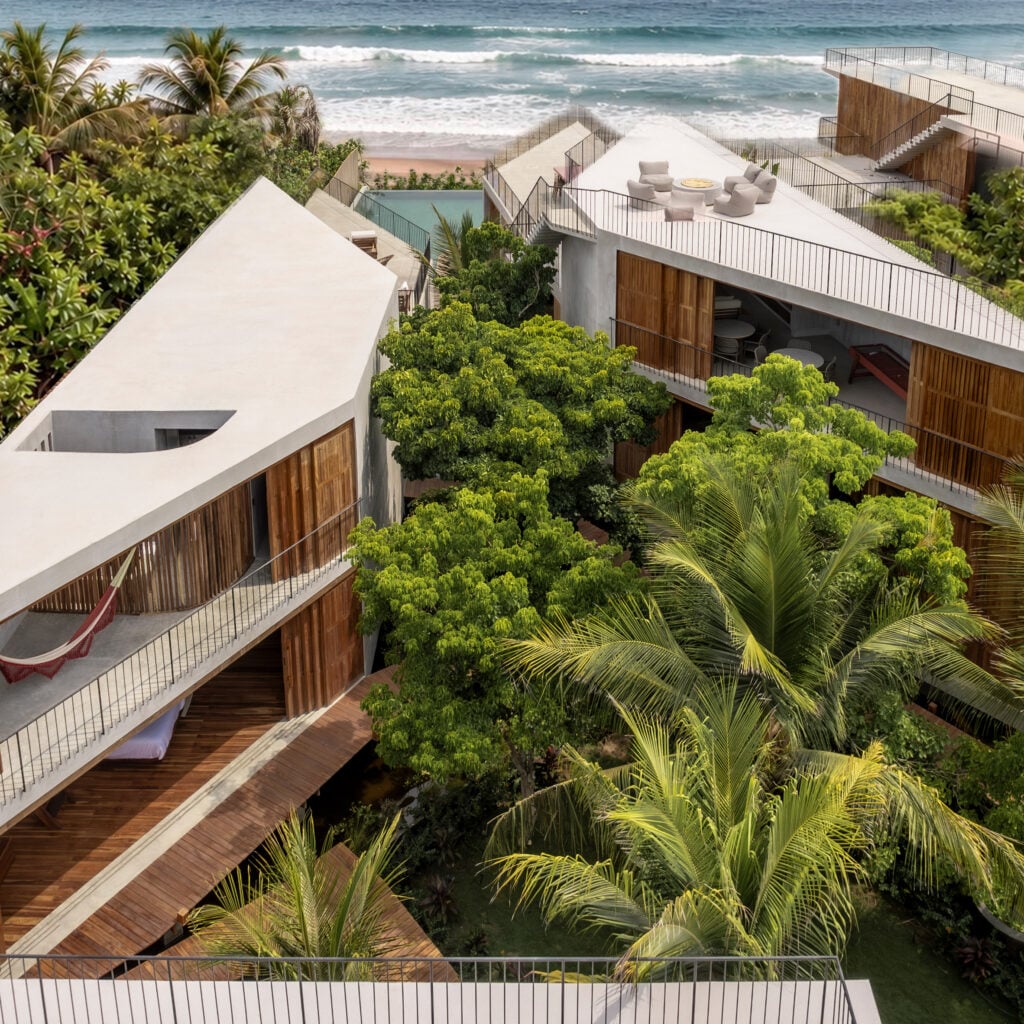
Architecture firm Taller Alberto Calleja has finished Casa Nova, a concrete holiday residence located in Mazunte, Oaxaca. As reported by Dezeen, the project utilizes a central vegetated void to navigate a narrow site, featuring two primary trapezoidal structures connected by elevated timber walkways and a reflecting pool designed for social interaction.
Context from Industry Pulse
The completion of Casa Nova arrives amidst a period of diverse architectural activity across Mexico and the global design landscape. While Taller Alberto Calleja explores coastal concrete geometries in Oaxaca, other regional developments include Carsten Holler’s installation of giant slides in Mexico City and Studio Font’s cliffside residential work. This project reflects a broader industry interest in site-specific materiality, where natural wood and exposed concrete are used to mediate between harsh coastal climates and lush vegetation. It contrasts with more decorative global trends, such as the 3D-printed ruffled accessories in the Ondu collection or the Miami Art Deco influences recently introduced to London’s urban fabric.
The project is situated on a slender plot of land on the southern coast of Mexico. To address the constraints of limited sea frontage, the architects opted to split the home into two distinct longitudinal volumes. This structural division creates a central fissure filled with trees and water, which serves as the primary circulation and gathering hub for the residence. According to Dezeen, the eastern volume houses the main social areas including the kitchen and living rooms, while the western volume is dedicated to private sleeping quarters.
Materiality plays a significant role in the integration of the house with its coastal environment. The studio utilized exposed concrete and natural wood to ensure durability against the elements. The exterior walls facing the central forest are designed to be permeable, utilizing folding and sliding timber screens. These screens incorporate angled louvres that facilitate natural ventilation and light filtration even when the house is fully closed for privacy.
Beyond the two main trapezoidal structures, the site includes two cubic annexes located at the rear. These secondary volumes function as self-contained suites, each equipped with its own social space, courtyard, and private pool. This arrangement allows the annexes to be occupied independently from the main household. On the rooftops of the primary buildings, the studio installed prow-like terraces that extend toward the ocean to maximize views of the horizon.
As Dezeen notes, the design is defined by its use of fragmentation and the relationship between solid masses and empty spaces. The central swimming pool is positioned to visually merge with the sea, further grounding the concrete volumes within the landscape. The project follows other recent Mexican works by the studio, such as a black concrete home in Valle de Bravo, continuing their exploration of geometric forms in natural settings.
The Industry Pulse Bottom Line
Casa Nova demonstrates how architects can utilize internal voids and fragmented volumes to overcome narrow site constraints, prioritizing natural ventilation and environmental integration through a durable palette of concrete and timber.