
SOM to Transform Geelong Waterfront with High-Rise Pier Redevelopment
Architecture firm SOM has won a competition to redesign the historic Cunningham Pier in Victoria, Australia. According to reporting by Dezeen, the 10,000-square-metre project for Gurner Group and Costa Property Group will feature a landmark 34-storey tower, luxury residences, and a 200-room hotel, creating a new pedestrian-focused destination on the Corio Bay waterfront.
Context from Industry Pulse
The Cunningham Pier project represents a significant shift for Geelong’s waterfront, transitioning a mid-19th-century industrial relic into a modern luxury hub. By integrating a 34-storey tower, SOM is significantly increasing the city's vertical density. This project aligns with recent international trends in waterfront architecture reported by Dezeen, such as SOM’s tiered skyscraper in Chicago and other high-density developments that blend residential luxury with public ecological initiatives. The inclusion of floating sports platforms and marine habitat restoration suggests a dual focus on lifestyle amenities and environmental stewardship, aiming to balance the commercial requirements of the Gurner Group with the public's need for accessible coastal space.
"By positioning new construction alongside the historic pier, the design preserves the existing structure below while creating a pedestrian environment above."
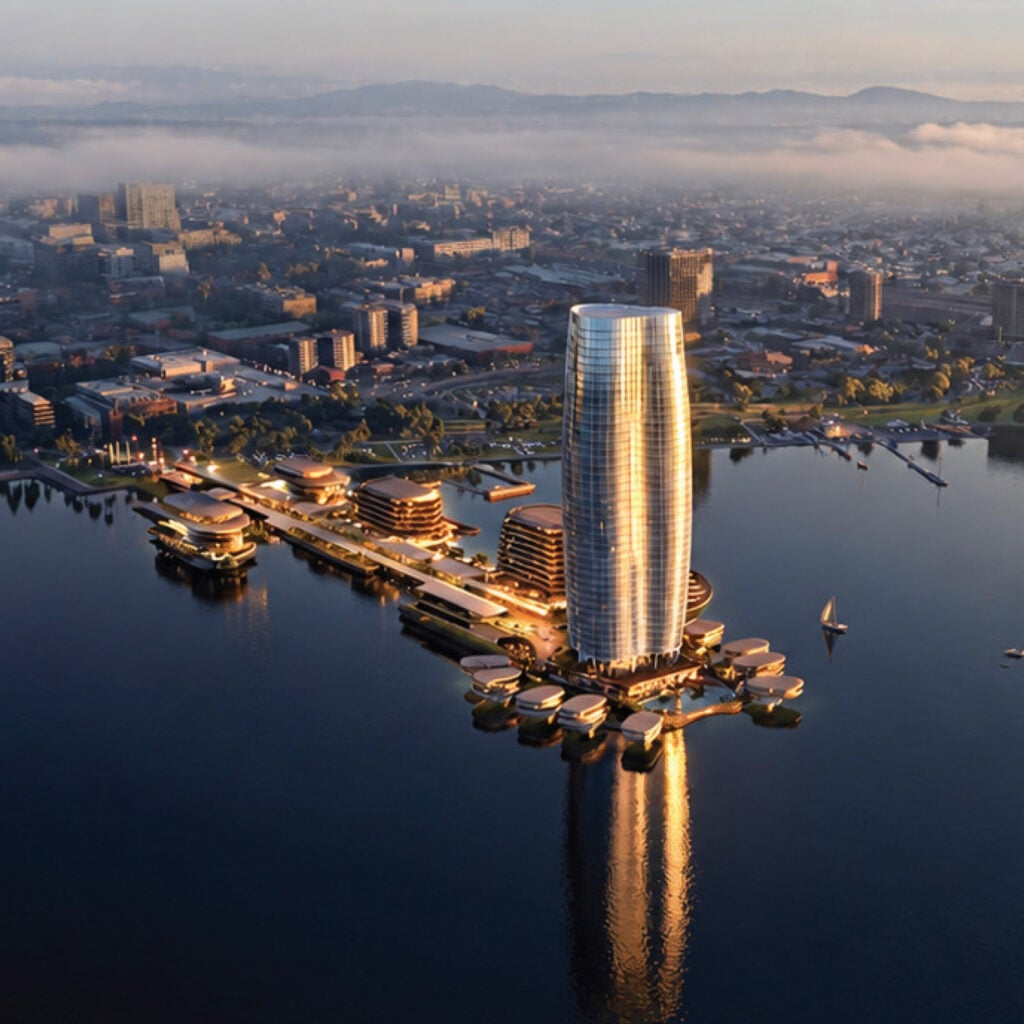
The proposed transformation of Cunningham Pier aims to convert a site currently used largely for parking into a dense, multi-use neighborhood. As Dezeen reports, the design centers on a trefoil-shaped skyscraper that will stand at the end of the pier. Rising 34 storeys, the building is expected to become the tallest structure in Geelong, eclipsing the existing Miramar apartment tower. Its architecture is characterized by three joined cylinders that taper at both the top and bottom of the structure.
Running along the length of the pier, SOM has designed a series of buildings featuring layered terraces and rounded edges. Dezeen notes that these forms are intended to mirror the movement of water and marine life. The development plan includes approximately 280 apartments and 12 waterfront villas, which will be equipped with private yacht berths. To enhance public engagement, the proposal incorporates sports courts and activity areas situated on floating platforms.
Preservation of the pier's history is a key component of the new design. Originally constructed in 1855 for railway access, the structure will be maintained beneath a new elevated public promenade. This spine will serve as the primary organizing element for the site, connecting the city to the water through a sequence of shops, restaurants, and gathering spaces. A public square featuring water elements will mark the entrance to the revamped pier area.
Sustainability and biodiversity are also highlighted in the project details. According to Dezeen, the redevelopment will include the creation of new marine habitats directly at the pier. This ecological strategy is designed to support local biodiversity while integrating public life with the surrounding aquatic environment. The project follows other recent waterfront designs by SOM, including a tiered skyscraper in Chicago.
The Industry Pulse Bottom Line
SOM’s winning design for Cunningham Pier leverages vertical density and ecological restoration to repurpose historic infrastructure, effectively shifting Geelong’s waterfront from a transit and parking zone into a high-end residential and hospitality destination.