
SABO Project Customizes 728-Square-Foot Manhattan Flat With Industrial Curves
As reported by Dezeen, design studio SABO Project has completed the renovation of a family residence on the Lower East Side of Manhattan. The project utilized rounded partitions and a consistent palette of green accents and industrial materials to improve the flow and visual experience of the compact 68-square-metre urban apartment.
Context from Industry Pulse
SABO Project, led by architect Alexandre Delaunay, continues its focus on unconventional residential solutions across New York and Paris. This Lower East Side renovation aligns with the studio’s history of utilizing geometric interventions to manage small footprints, similar to their previous work featuring peg-hole walls in Paris or clustered storage units in Brooklyn. The project arrives alongside a broader architectural interest in concrete applications, seen in recent developments like Taller Alberto Calleja’s Mexican coastal villas and Kengo Kuma’s brick bathhouse. By pairing raw masonry with high-design elements like Bouroullec furniture, the studio positions industrial materials as sophisticated domestic finishes rather than mere structural components.
The interior design focuses on removing rigid barriers between functional areas. According to Dezeen, the studio rounded the corners of walls and partitions to create a central living space that feels as though it extends into the surrounding alcoves. This modification was intended to soften the transitions between rooms while maintaining a cohesive aesthetic for the family of three. The renovation was executed in collaboration with Alexar Interiors.
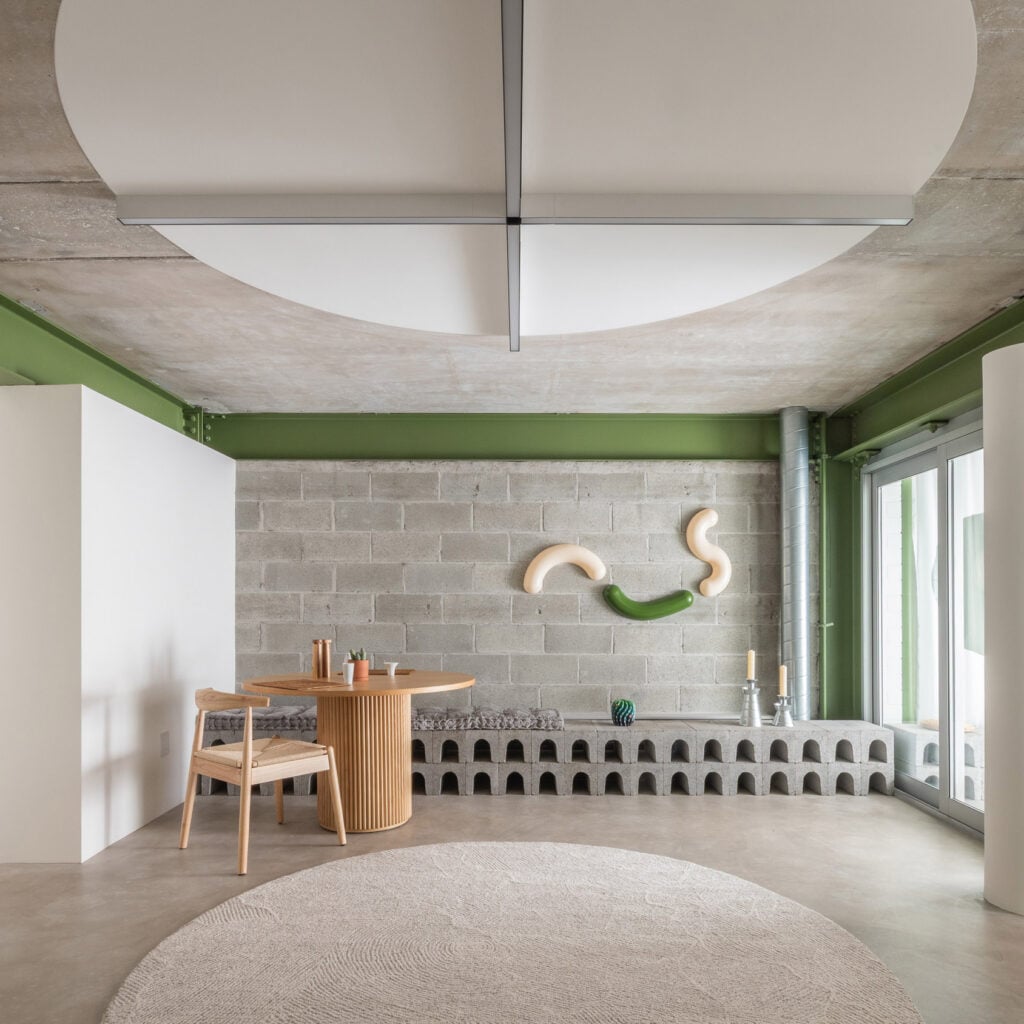
Material choices throughout the residence reflect a raw, industrial character. Dezeen reports that the design features exposed breeze-block walls, polished concrete flooring, a concrete ceiling, and visible metal ductwork. To balance these rougher elements, the designers introduced softer textures through custom rugs, shades, and curtains featuring bold graphic patterns. A mid-green color serves as a unifying element, appearing on the steel structural beams, kitchen cabinetry, and various decorative items.
In the main living area, the layout incorporates a circular rug that is mirrored by a white-painted circle on the ceiling. Stacks of concrete blocks with arched openings serve as functional furniture, specifically acting as a display console and a seating bench. This bench extends from the interior into a small sun room enclosed with steel mesh and light-filtering fabric. This outdoor alcove features furniture from the Palissade collection by the Bouroullec brothers.
The bedrooms and bathroom follow the same material logic found in the public spaces. As Dezeen notes, breeze blocks are repurposed as nightstands in both sleeping quarters. In the bathroom, white tiles are installed with green grout in a gradient pattern, where the tiles decrease in size as they approach the ceiling. Other rounded details, such as a lozenge-shaped mirror and a basin with filleted corners, reinforce the soft-edge theme seen in the structural partitions.
The Industry Pulse Bottom Line
SABO Project demonstrates that industrial materials and rounded geometry can effectively mitigate the constraints of small-scale urban living, creating a seamless flow that prioritizes visual continuity over traditional room division.