
Parisian Underground Passage Transformed Into Stainless Steel Public Facility
French architectural firm Chartier-Corbasson Architectes has repurposed a derelict 1937 underground tunnel at the Trocadero Gardens into a modern public restroom. As Dezeen reports, the project utilizes an industrial material palette of stainless and weathered steel to revitalize a space that had served as a storage area for city cleaning services for years.
Context from Industry Pulse
The revitalization of the Trocadero tunnel aligns with broader architectural efforts to upgrade neglected urban infrastructure through high-design public amenities. This project shares a design philosophy with recent international works, such as Studio Weave’s stone-clad toilets in London and the diverse architectural installations of the Tokyo Toilets project. By prioritizing heritage preservation alongside industrial aesthetics, Chartier-Corbasson Architectes addresses the challenge of modernizing historic urban environments. The use of off-site construction further reflects an industry shift toward reducing logistical footprints in high-density areas while maintaining rigorous aesthetic standards for essential municipal services.
The renovation project is a component of the broader OnE masterplan, a competition-winning strategy intended to enhance the public landscapes and gardens surrounding the Eiffel Tower. According to Dezeen, the design team, which includes London-based studio Gustafson Porter + Bowman, sought to integrate the new facility into the existing urban fabric with minimal structural alteration. The site holds historical significance as it was originally built for the 1937 Universal Exposition and features flint walls containing graffiti left by American soldiers following the Second World War.
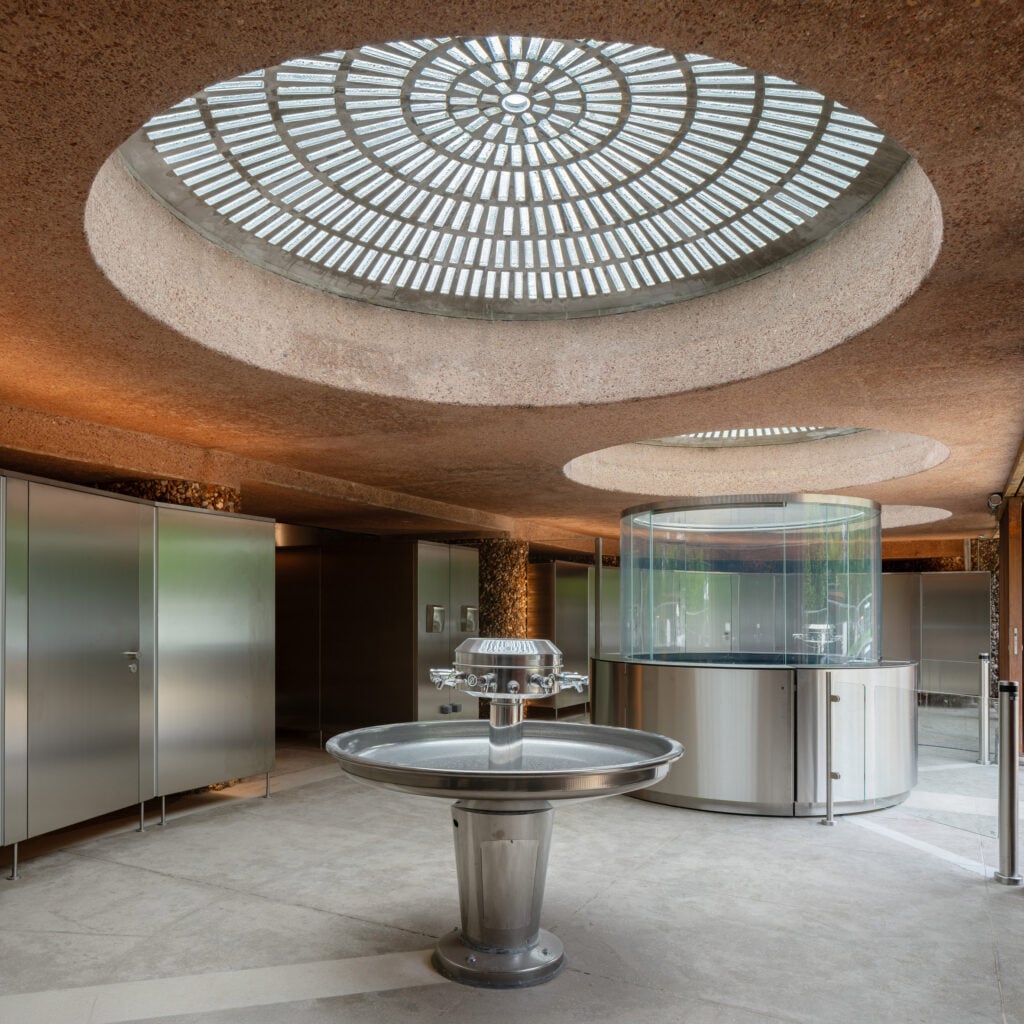
Chartier-Corbasson Architectes focused on a clear material contrast between the original textures and new additions. The firm utilized stainless-steel cubicles arranged in a row between the historical flint walls, creating a two-way path where doors open on alternating sides. Some facilities were also integrated into existing curved niches at the tunnel entrance. To minimize on-site waste and urban disruption in the high-traffic park, the majority of the new elements were prefabricated off-site before being installed in the subterranean space.
Restoration efforts extended to the tunnel's pink-toned concrete entrances and the original domed skylights. As Dezeen reports, the skylights now feature custom glass blocks that allow natural light to filter down onto circular stainless-steel sinks below. The studio also installed new Corten steel gates at the entrances, which double as sculptural seating for park visitors. Functional upgrades include the introduction of natural ventilation and the installation of specialized gutters designed to manage water infiltration from the ground above.
The project has received professional recognition for its sensitive handling of historical infrastructure. It has been shortlisted in the Heritage category for the 2026 Dezeen Awards. By maintaining the original dimensions and flint-lined surfaces of the Roger Lardat-designed tunnel, the architects aimed to preserve the collective memory of the site while providing a dignified utility for the city.
The Industry Pulse Bottom Line
This Trocadero project proves that industrial materials and off-site prefabrication can successfully bridge the gap between heritage preservation and modern urban utility, transforming invisible city infrastructure into high-value public architecture.