
PPAA Combines Concrete and Glulam for Forest Residences in Valle de Bravo
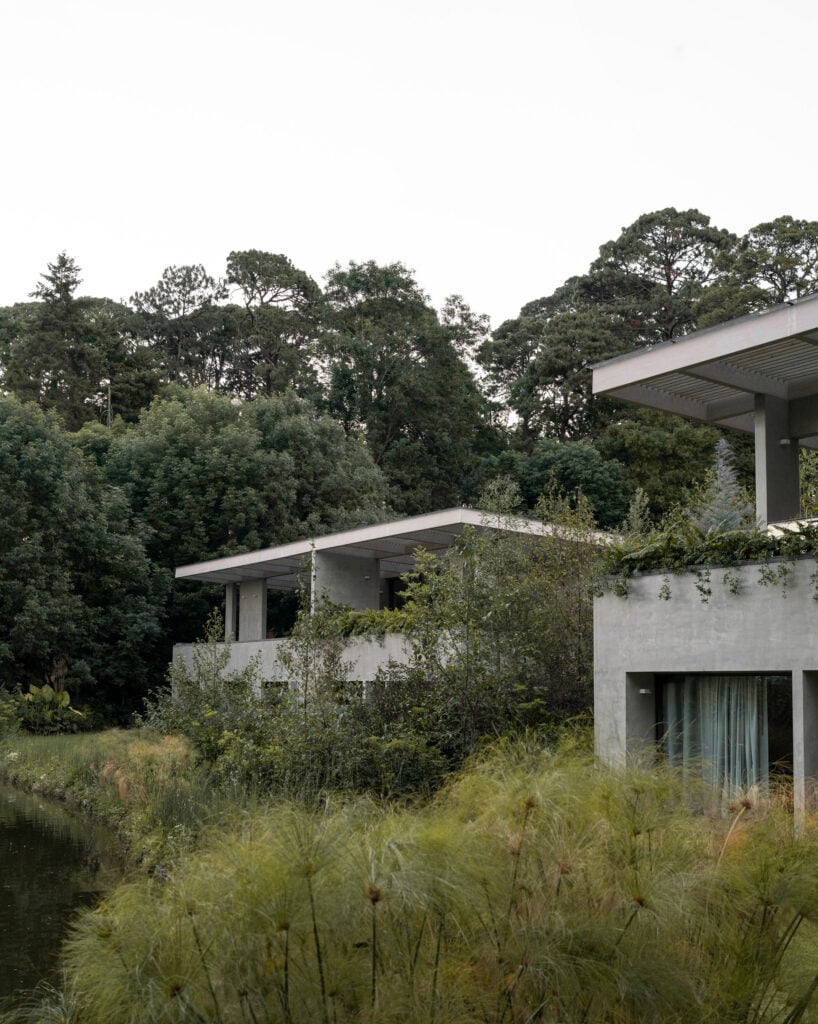
Pérez Palacios Arquitectos Asociados has finished a pair of residential structures in Avándaro, Mexico, designed to emphasize landscape regeneration over traditional construction boundaries. As reported by Dezeen, the project uses a mix of heavy stone bases and lightweight timber roofs to integrate two family homes into a steep, forested site overlooking the local reservoir.
Context from Industry Pulse
The Rejas project represents a continuing shift for Pérez Palacios Arquitectos Asociados toward mass timber applications. While the firm established its reputation through subtractive concrete designs, its recent portfolio highlights a diversification into wood-based architecture. This includes the development of a rotating cross-laminated timber pavilion in Mexico City and the completion of a mass timber structure in Querétaro, cited as the first of its kind in the country. By pairing glulam with traditional stone, PPAA is positioning itself at the intersection of Mexican masonry traditions and emerging sustainable timber technologies, prioritizing environmental integration over high-density development in the overbuilt Avándaro region.
The project, titled Rejas, consists of two 500-square-metre houses situated on a 1.2-acre plot. According to Dezeen, the design team at Pérez Palacios Arquitectos Asociados opted to forgo traditional fences or walls between the neighboring properties. Instead, they focused on restoring native vegetation to serve as a natural boundary between the two dwellings. This approach allows the environment to eventually overtake the physical structures.
To accommodate the significant slope of the terrain, the studio partially submerged the buildings into the earth. Dezeen notes that the homes appear as single-story units from the entrance, but reveal lower levels as the ground drops away toward the water. The lower volumes are constructed from concrete and local stone to provide a solid foundation, while the upper levels feature glued-laminated timber roofs that open the living spaces to the forest canopy.
The interior layout is nearly identical for both residences, featuring five bedrooms and a lounge area on the lower, more sheltered floor. The upper level contains open public spaces, including a kitchen and living room housed within a glass enclosure. Outside this glass volume, a covered terrace provides space for cooking and seating, framed by integrated planters. Separate buildings for service areas were moved to the property edges to ensure the central landscape remained the focus.
Privacy was a key consideration in the spatial arrangement. Dezeen reports that the architects used a stepped configuration for the floors and carefully positioned window openings to ensure that neither house has a direct line of sight into the other. This strategy allows each family to maintain a sense of isolation within the shared wooded environment. The material selection further emphasizes this contrast between the heavy, protective stone base and the light, open timber structure above.
The Industry Pulse Bottom Line
PPAA’s use of site-specific regeneration as a replacement for physical barriers demonstrates how high-end residential design can prioritize landscape restoration while utilizing hybrid timber-and-stone systems to navigate difficult topographical challenges.