
Oshinówò Studio Adds Glass Pyramid to Lutyens War Memorial in Freetown
Oshinówò Studio has completed a structural glass addition to a 1930s war memorial in Freetown, Sierra Leone, to recognize the Sierra Leone Carrier Corps. As Dezeen reports, the project honors 946 men who died during the First World War but were omitted from the original monument designed by British architect Edwin Lutyens.
Context from Industry Pulse
The Freetown project reflects a growing trend in public architecture where contemporary designers intervene in colonial-era monuments to address historical omissions. By integrating the names of the Sierra Leone Carrier Corps into a glass extension above the original Edwin Lutyens design, the project challenges the hierarchy of military commemoration. This work joins other recent high-profile memorial projects, such as Foster + Partners' tribute to Queen Elizabeth II and the Ethiopian Airlines Flight 302 crash park, which prioritize contemplative public space. The use of laser technology and material symbolism in Freetown highlights how modern architectural studios are being commissioned to modernize and diversify global sites of remembrance.
The newly unveiled project in Freetown serves as a significant extension of a historic stone monument first established in 1931. According to Dezeen, the original structure honored soldiers who perished during the First World War but failed to list the names of nearly one thousand members of the Sierra Leone Carrier Corps. These men were essential to the war effort, serving in roles focused on the transportation of materials and supplies, yet their contributions remained unacknowledged on the site for nearly a century.
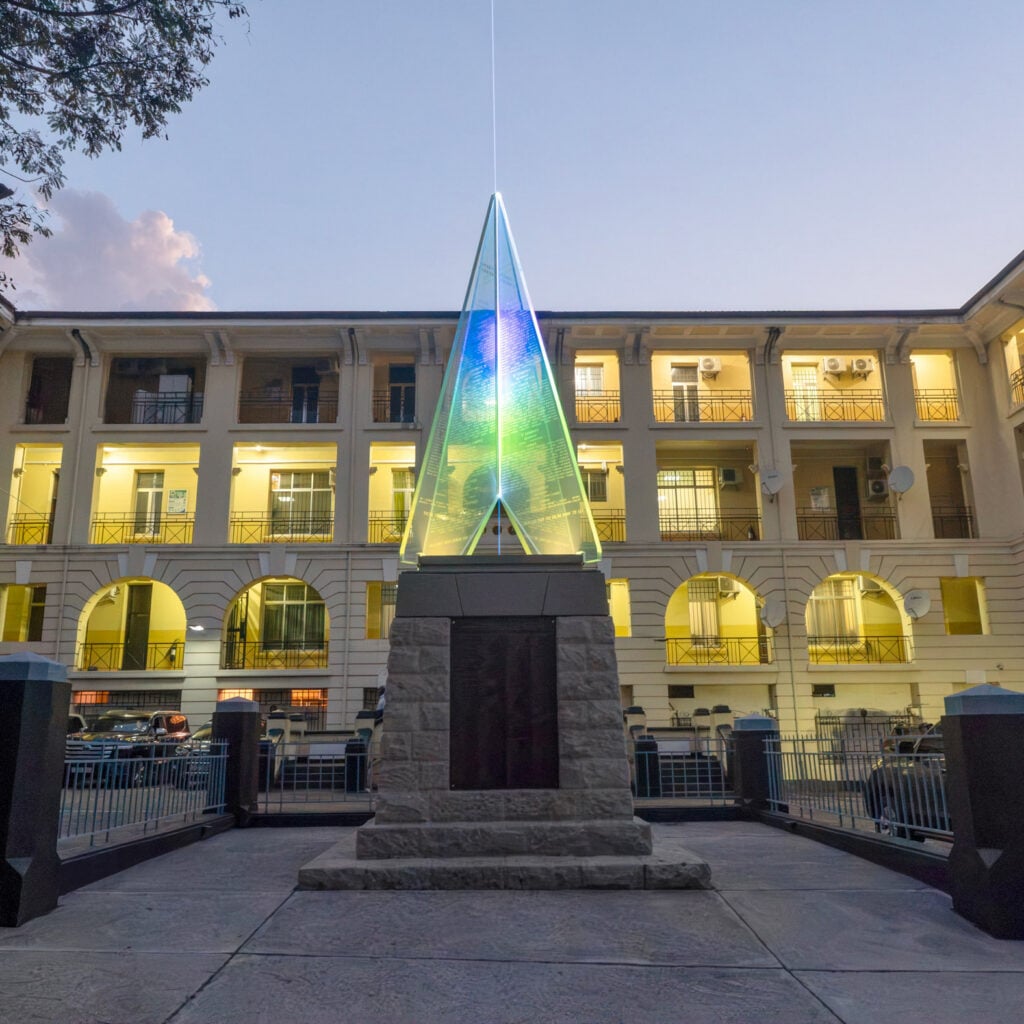
To address this omission, Oshinówò Studio designed a structural glass pyramid that sits atop the existing Lutyens monument. The new design follows the tapering geometry of the original stone base, effectively lengthening the structure to reach a greater height. As Dezeen notes, the names of the 946 fallen Carrier Corps members are etched directly into the glass. This placement was intended to elevate the names of the laborers above those of the soldiers to symbolically reverse the historical relationship between the two groups.
In addition to the glass prism, the renovation includes modern technological features intended for commemorative use. The architectural team installed a laser beacon at the site, which will be activated on specific days of remembrance. According to Dezeen, this beam of light is designed to be visible from a distance of up to five kilometers, providing a visual marker for the city during memorial events.
The project also involved the comprehensive restoration of the original 1930s masonry and bronze work. As Dezeen explains, specialists from the Commonwealth War Graves Commission performed the technical restoration of the Lutyens-designed base alongside the installation of the new glass addition. The final result is a multilayered monument that integrates colonial-era architecture with contemporary materials to provide a more inclusive historical record of the conflict.
The Industry Pulse Bottom Line
Oshinówò Studio’s glass extension demonstrates how contemporary architectural interventions can rectify historical exclusions within existing monuments, using geometry and height to symbolically elevate overlooked laborers to a position of public prominence.