
Brian O'Brian Blends Agrarian Forms With Contemporary Design in Ontario Rural Retreat
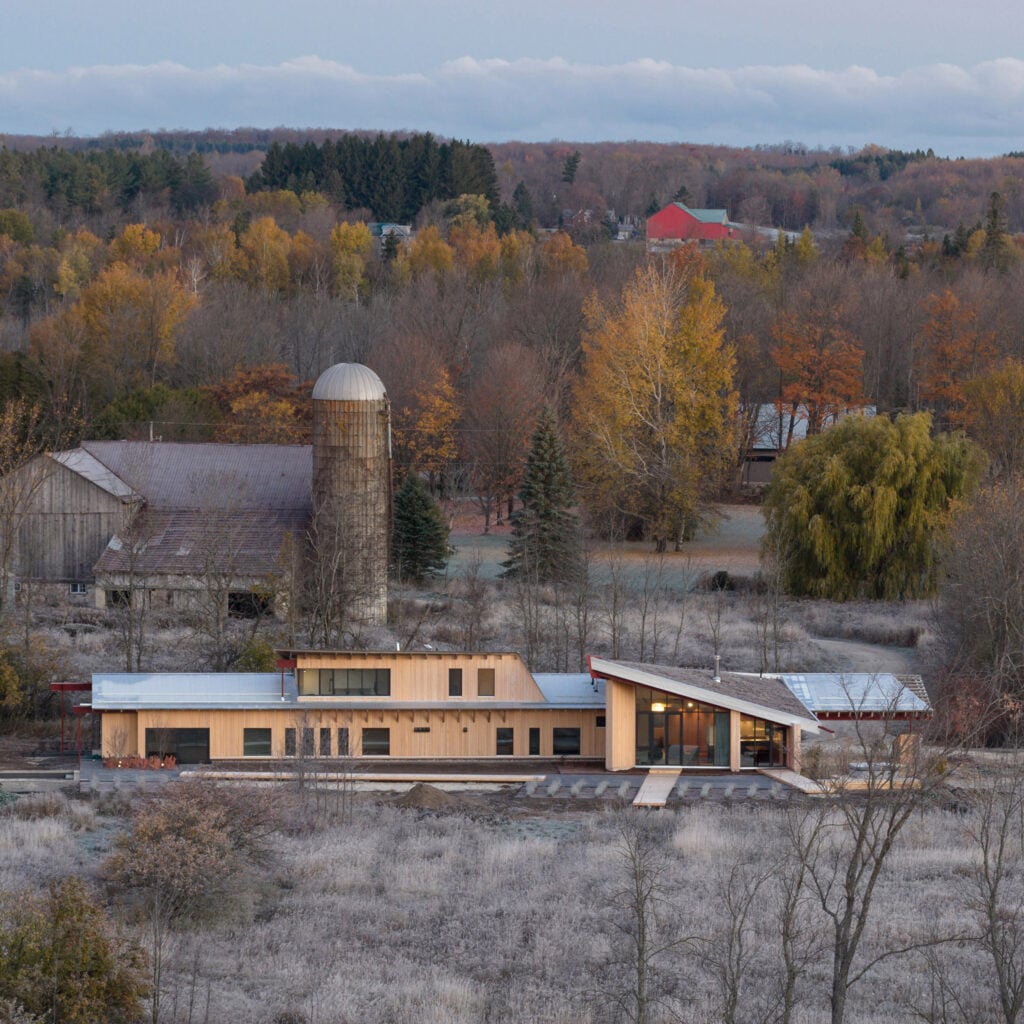
Toronto-based architect Brian O'Brian has unveiled Hemlock House, a 3,250-square-foot residence in Markdale, Ontario. According to Dezeen, the project replaced a 1930s farmhouse on a 72-acre property, utilizing a design language inspired by local agricultural structures to create a weekend home that balances industrial materials with the surrounding farmland landscape.
Context from Industry Pulse
The completion of Hemlock House coincides with a broader trend of contemporary residential projects in Ontario that adapt to specific rural or topographical challenges. Dezeen notes other recent developments in the region, such as a 1970s chalet renovation by UUfie that navigates a steep site and a black cabin by Barbora Vokac Taylor featuring specialized clerestory windows. These projects, including O'Brian’s work, demonstrate a regional interest in blending industrial materiality with natural environments. By utilizing corrugated metal alongside native hemlock, O'Brian bridges the gap between the historical agricultural identity of the Markdale area and the modern requirements of high-end residential architecture.
The project represents a significant shift from the client's initial goal of renovating a pre-existing 1930s farmhouse. As Dezeen reports, the architect was commissioned after the homeowner observed his previous work converting a 19th-century schoolhouse. The resulting new build occupies a flat site adjacent to woods and an active century-old barn, drawing formal inspiration from these neighboring utilitarian structures.
Architecturally, the home is divided into two primary volumes: a long, two-story bar and an adjoining box. The north-facing facade utilizes slanted corrugated metal, featuring three windows that can be shielded by perforated steel panels that slide vertically. In contrast, the southern side of the building prioritizes transparency and warmth, incorporating large glass panels and hemlock siding that overlook a swimming pool and patio area.
The interior layout reinforces a functional split between social and private zones. The box-shaped section of the house contains the kitchen, living room, and dining area, while the linear bar houses the sleeping quarters, including two primary suites and two additional bedrooms. The design utilizes a consistent material palette of concrete and hemlock across all surfaces to maintain a cohesive aesthetic logic.
Environmental considerations are integrated through both structural and natural elements. The boxy volume features an angled green roof, while the main bar is topped with sloped metal. Various roof overhangs protect the interior from seasonal weather changes, specifically shielding the glass from excessive sun exposure and winter snowfall. A wood-and-metal canopy also extends from the structure to provide a sheltered carport for the residents.
The Industry Pulse Bottom Line
Hemlock House demonstrates how architects can leverage existing agrarian aesthetics to build modern residences that feel grounded in their site’s history while providing high-functioning, contemporary living spaces.