
OEB Architects Revives 1980s Tropical Modernism for Southwark Home
London-based practice OEB Architects has completed London Tropical, an extension to a Victorian terrace in Southwark. According to reporting from Dezeen, the project utilizes translucent glass blocks and vibrant glossy tiles to reference 1980s interiors and West Coast American case study houses while establishing a direct visual connection to the surrounding garden.
Context from Industry Pulse
The London Tropical project by OEB Architects reflects a broader design movement where contemporary residential extensions prioritize light-play and historical references over simple square-footage gains. By citing tropical modernism and 1980s interiors, the firm moves away from the minimalist glass-box aesthetic that has dominated London terrace renovations. This project joins other recent creative works noted by Dezeen and Designboom, such as &Daughters’ tactile use of unrefined materials in Jeju and the adaptation of industrial structures into apartments in Barcelona. These developments suggest a growing architectural appetite for bold color, reflective textures, and unconventional layouts that challenge the traditional constraints of urban terrace housing.
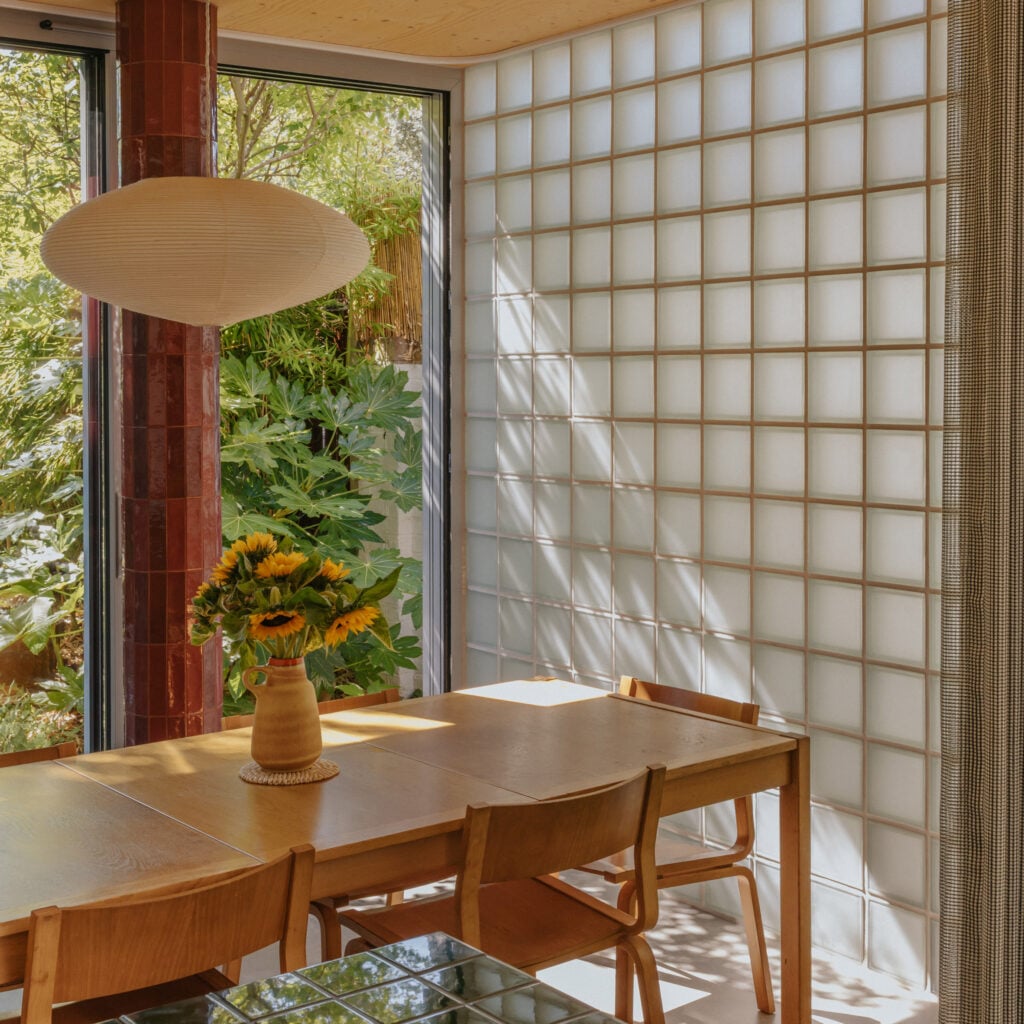
The project serves as an open-plan kitchen and dining area located at the rear of a three-storey residence. Rather than utilizing the full width of the plot as is typical for London infill projects, the design team opted to set the structure back from the southern boundary. This maneuver created space for a side courtyard and allowed for the installation of a glass-block wall and full-height windows along the flank of the addition. As Dezeen reports, this configuration facilitates views from multiple angles and introduces varied levels of transparency into the living space.
Materiality plays a central role in defining the interior character of the extension. Two primary architectural anchors organize the room: a kitchen island finished in glossy green ceramic tiles and a structural column wrapped in shiny red tiles. These bold, graphic elements stand in contrast to a neutral palette of white walls, stone flooring, and pale timber ceilings. The architects selected these reflective surfaces to interact with changing natural light throughout the day, an effect further enhanced by translucent curtains that can screen the courtyard.
At the rear of the extension, sliding glass doors allow the interior to open completely to a patio and lushly planted garden. This layout was designed to avoid the common Victorian extension trope of a sloped roof light, instead offering a more porous relationship between the home and its outdoor environment. The floor level within the new addition steps up to meet the original house, where the transition corridor is utilized for a pantry and a bathroom.
OEB Architects, established in 2018 by Tessa Baird and David Eland, maintains offices in London and Brighton. The studio previously garnered attention for a residential project in Tottenham that utilized timber and blockwork. For this Southwark intervention, the firm collaborated with structural engineers at Bailiss and Company and used materials from suppliers including Johnson Tiles and Blueprint Ceramics to achieve the specific mid-century and 1980s aesthetic requested by the clients.
The Industry Pulse Bottom Line
OEB Architects demonstrates that setting back an extension from site boundaries can improve interior light and garden connectivity, offering a viable alternative to the standard full-width infill model for Victorian renovations.