
Not a Hotel Architects Repurposes Brutalist Tokyo Warehouse for HQ
The in-house architecture team of Japanese hospitality firm Not a Hotel has transformed a 1967 brutalist logistics warehouse into its corporate headquarters. According to Dezeen, the project incorporates design masterpieces and modular workstations within a cavernous industrial shell, serving as both a functional office and a lounge for owners of the company's high-end properties.
Context from Industry Pulse
The transformation of this 1967 warehouse highlights a growing intersection between corporate identity and curated hospitality. Not a Hotel is leveraging its headquarters not just as a workplace, but as a physical manifestation of its brand portfolio, which includes collaborations with artists like Nigo and Pharrell. By integrating a museum-quality Jean Prouvé house and extensive material archives into a brutalist setting, the firm positions its office as a design laboratory. This project aligns with the company's broader strategy of creating properties that function as exhibition spaces for design masterpieces. The inclusion of the Nigo Lounge further blurs the lines between private office space and exclusive member services for hotel owners.
The renovation of the Tokyo facility focuses on preserving the raw aesthetic of the original mid-century warehouse. As reported by Dezeen, the design team opted to leave the steel frame and concrete surfaces exposed, utilizing the seven-meter-high ceilings to accommodate large-scale installations. The floor plan is organized into three rows separated by three-meter-high glass partitions, which define specific departmental zones without obstructing the visual volume of the industrial space.
Central to the interior is a complete demountable house designed by Jean Prouvé. This structure occupies its own room within the warehouse and functions as a meeting area and a reference point for the firm's architects regarding material durability. Other design classics integrated into the workspace include vintage furniture from Charlotte Perriand and Pierre Jeanneret, as well as several pieces by the late designer Virgil Abloh. These elements reflect the founder's background as a furniture collector and his vision for the company as a gallery for design masterpieces.
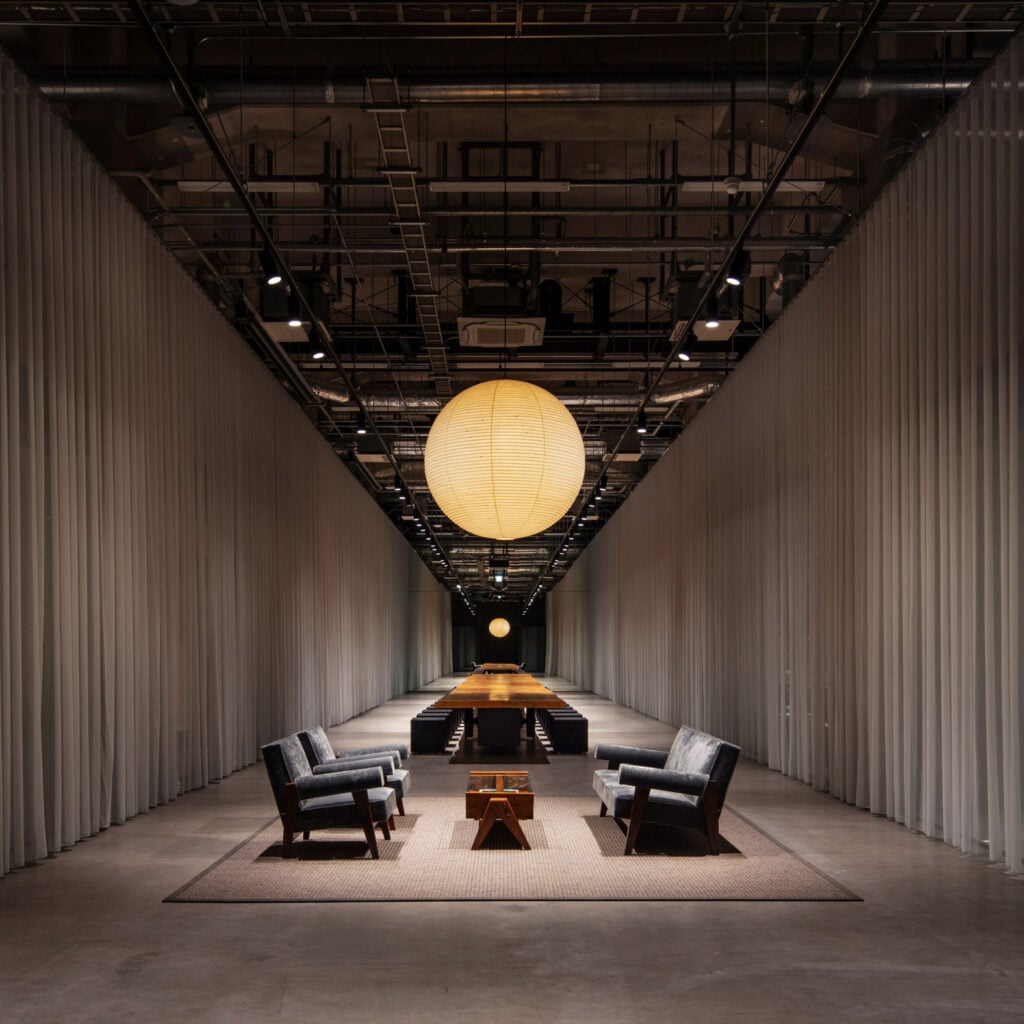
Specialized zones cater to both staff and clients. The Harumi Lounge features a 15-meter-long wooden table and translucent curtains that provide privacy from adjacent workstations. Meanwhile, the Nigo Lounge utilizes 352 modular cabinets to display art and rare goods. This area is specifically designed to host owners of the Nigo House, a hotel built into a cliff overlooking Tokyo Bay.
Logistics and materials are handled through a custom archive system. Dezeen notes that the company maintains its library of physical architectural samples inside 96 branded trunks. Each trunk is equipped with a QR code, allowing the team to digitally search and manage the collection. This blend of heritage design and modern technology has earned the project a place on the shortlist for the 2026 Dezeen Awards in the large workplace category.
The Industry Pulse Bottom Line
Not a Hotel Architects demonstrates how brutalist industrial preservation can be paired with high-end furniture curation to create a headquarters that functions as both a functional design studio and a luxury brand showroom.