
Linehouse Melds Industrial Heritage and Traditional Joinery at Jen Hangzhou
Architecture and interior practice Linehouse has completed the Jen hotel in Hangzhou, China. As reported by Dezeen, the project occupies an 18-floor building designed by Kohn Pedersen Fox. The interior design references the site’s history as an industrial hub while incorporating traditional Chinese craft techniques, such as sunmao timber joinery, across its hospitality and wellness levels.
Context from Industry Pulse
The Jen Hangzhou project illustrates a growing trend in luxury hospitality where interior designers serve as bridge builders between modern architecture and local heritage. While Kohn Pedersen Fox provided a contemporary shell of steel and glass, Linehouse used the interior to ground the project in the specific industrial history of the Dongxin River area. By integrating sunmao joinery and custom textures informed by neighborhood tile patterns, the design balances the coldness of industrial materials like concrete and gun metal with the warmth of traditional Chinese craftsmanship. This approach allows global hotel groups like Shangri-La to offer localized experiences within standardized urban development frameworks.
Located along the Dongxin River, the hotel is situated between two former factory compounds, a setting that informed the aesthetic choices of both the building and its interiors. According to Dezeen, the exterior structure utilizes steel, glass, and grey brick to mirror the urban surroundings. Linehouse extended this palette inward, utilizing earth-toned marble and oak paneling in the ground-floor lobby to establish a calm atmosphere that contrasts with the industrial exterior.
The public hospitality spaces are concentrated on the sixth floor, where the OpenHouse restaurant features a ceiling design inspired by sunmao, a traditional timber joinery technique. This feature is supported by a black metal frame that holds suspended lighting. The restaurant is organized around a central coffee bar that divides the dining area from an all-day lounge, utilizing full-height glazing to maximize natural light throughout the linear floor plan.
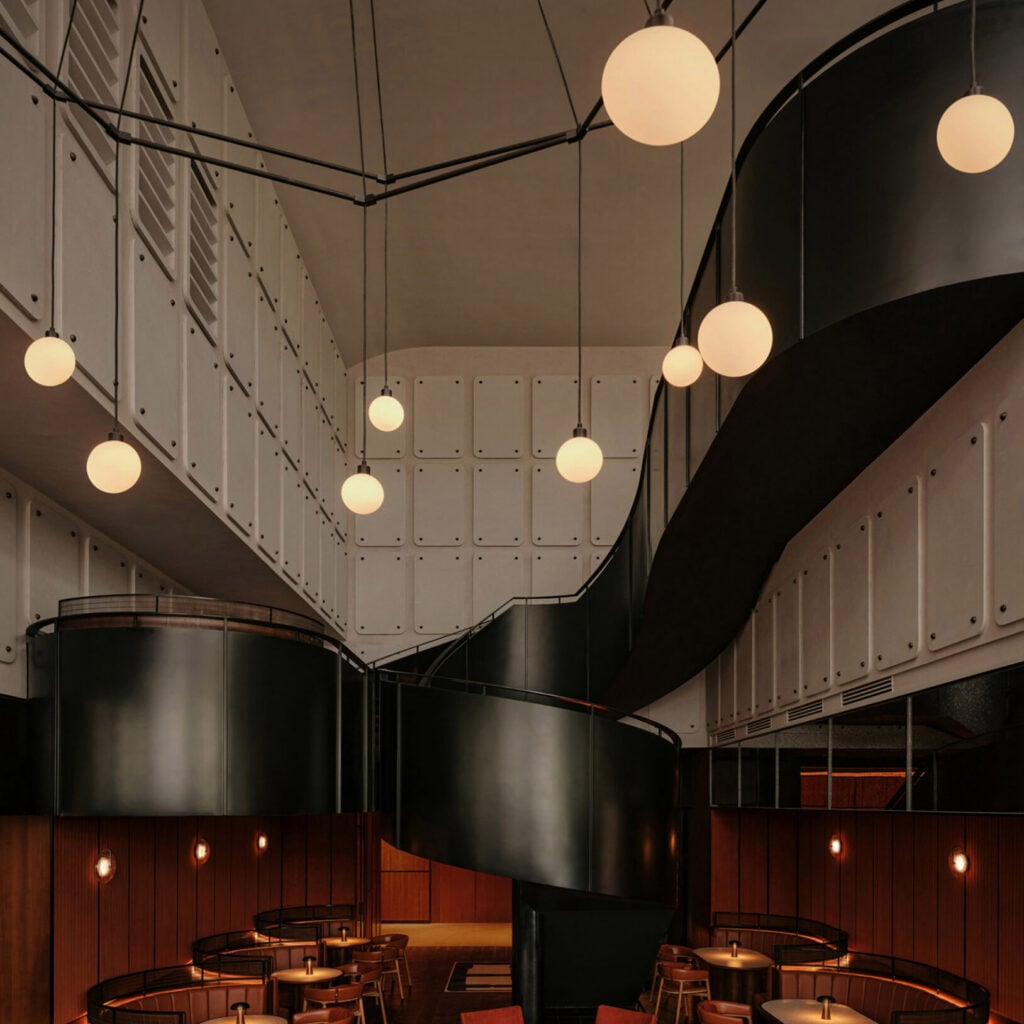
Adjacent to the dining areas, the Koan Bar provides a triple-height environment defined by an undulating black metal staircase. Dezeen notes that this architectural element is positioned between concrete-paneled walls and includes integrated platforms for social interaction. For more private gatherings, Linehouse designed three interconnected event spaces wrapped in undulating timber walls, featuring custom carpets with patterns derived from the local neighborhood’s street layout.
The guest experience shifts toward a refined industrial aesthetic on the upper floors. The 176 rooms utilize a palette of gun metal, oak, and tan leather, accompanied by curved ceilings that provide soft, indirect lighting. Wellness facilities on the seventh floor maintain this focus on materiality, incorporating lava stone walls with movement-themed engravings in the gym and hand-chiseled timber panels in the yoga studio.
The Industry Pulse Bottom Line
Linehouse demonstrates how hospitality interiors can mitigate the sterility of industrial architecture by weaving local craft and site-specific urban patterns into high-traffic commercial spaces.