
Akio Isshiki Architects Transforms Historic Tatsuno Sheet-Metal Workshop into Machiya Home
According to reporting from Dezeen, Japanese studio Akio Isshiki Architects has completed the renovation of a craftsman’s former workshop and residence in the castle town of Tatsuno. The project converts the 144-square-metre timber structure into a contemporary home that integrates traditional machiya spatial principles with modern functional requirements and site constraints.
Context from Industry Pulse
The renovation by Akio Isshiki Architects reflects a nuanced approach to heritage preservation in Japan's historic districts. By utilizing the spatial logic of the machiya—a traditional townhouse form characterized by deep layouts and internal gardens—the studio addressed modern building regulations and site limitations without disrupting the town's medieval character. The choice of materials like cedar and earthen plaster reinforces a connection to the local environment and the adjacent historic shrine. This project follows the studio's previous work in Osaka, which similarly explored the intersection of traditional craftsmanship and contemporary living through the use of charred cedar and the integration of mixed-use residential and commercial spaces.
"The contrast between the lighter new cedar and the existing cedar, which has darkened with age, brings a sense of the passage of time to the house."
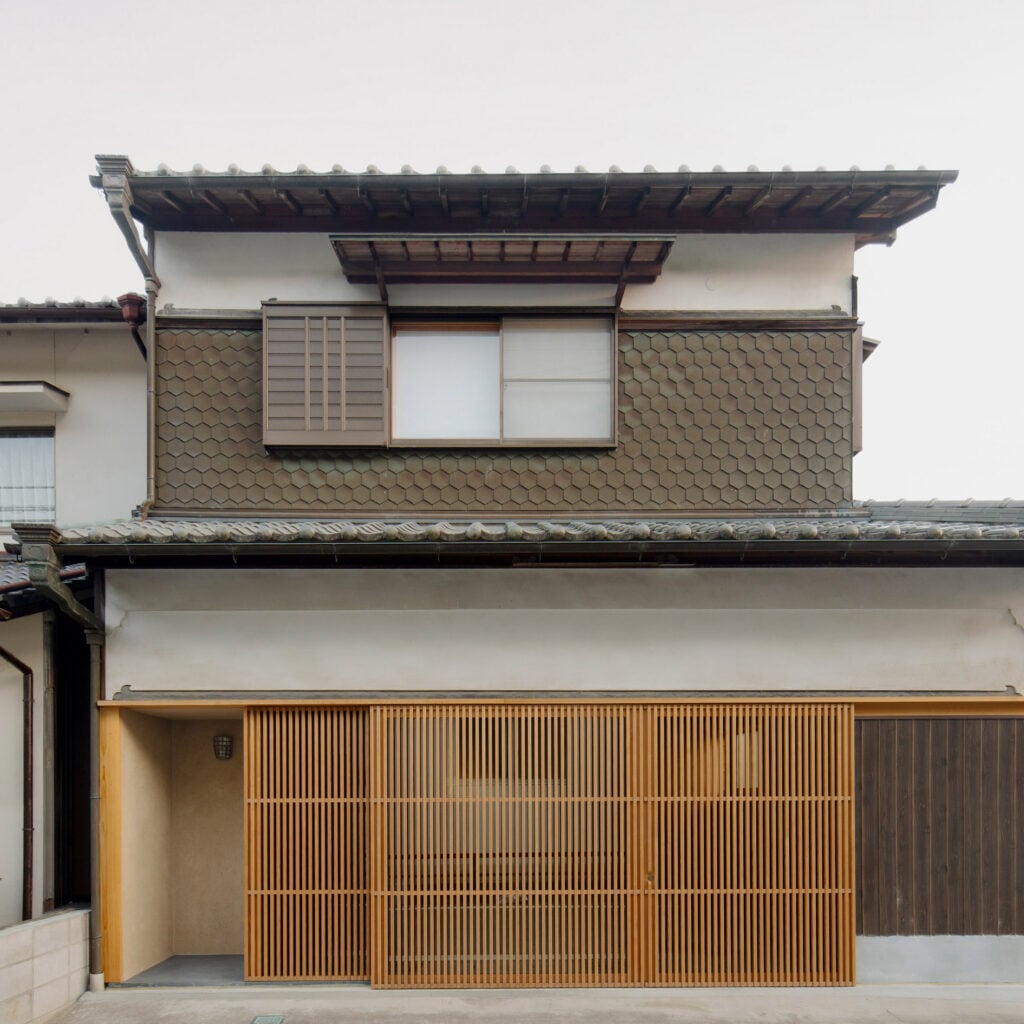
The project involved navigating the historic streetscape of a town built around a medieval mountain castle. To respect this heritage, the studio utilized cedar for new structural elements and doors, matching the primary material of the original building. As Dezeen notes, the visual contrast between the fresh, light-colored cedar and the original wood that has darkened over decades was intentionally preserved to signify the passage of time throughout the residence.
One of the most significant structural changes involved the relocation of the staircase to the front of the house within the former workshop space. This area now functions as a public-facing entrance porch and semi-enclosed terrace, featuring a large sliding gate made of latticed cedar. A stone placed beneath the first step serves as a dedicated space for guests and residents to remove their footwear, adhering to local customs.
To address the client's request for outdoor connectivity on a compact site, the architect removed a portion of the existing dining room interior to install a terrace. This space includes a traditional engawa platform that links the living areas to the rear garden. A sliding glass door with a concealed frame allows the interior to appear fully open to the outdoors when retracted. Inside, the design team utilized tactile earthen plasterwork and decorative Tunisian tiles to finish the kitchen, which features a custom combined work surface and dining table.
The upper level largely retains its original configuration, housing a living room, bedroom, and guest room. However, the studio introduced new functional elements including a sunken study and a tokonoma, a traditional alcove for displaying art and floral arrangements. Throughout the renovation, the architects integrated artifacts discovered in the original workshop, such as a metal ring now repurposed as a decorative element on the staircase handrail.
The Industry Pulse Bottom Line
This project demonstrates how architects can revitalize aging industrial workshops by blending traditional Japanese residential forms with modern interior layouts, emphasizing material continuity to honor both the building's history and its cultural surroundings.