
Fictional Project Completes Curvilinear Interstitial Living Home in Kerala
Architecture studio Fictional Project has completed a residential project in Adoor, India, designed to integrate a family of four into the surrounding greenery. As Dezeen reports, the home utilizes concave ceilings and planted yards to dissolve the boundaries between the interior living spaces and the lush landscape of the Kerala region.
Context from Industry Pulse
The completion of Interstitial Living follows a series of recent Kerala-based projects highlighted by Dezeen that emphasize architectural restraint and site-specific environmental integration. These include a farmhouse by Evolving Radical Aesthetics that incorporates an open-air temple into a hillside and a residence by InLe Architects designed specifically to accommodate the canopy of two large mango trees. These projects collectively demonstrate a regional design shift toward porous boundaries and the use of locally resonant materials like terracotta-toned blocks and cement plaster. This movement prioritizes the preservation of greenery and the creation of intimate, landscape-oriented interiors over large-scale, isolated structural footprints.
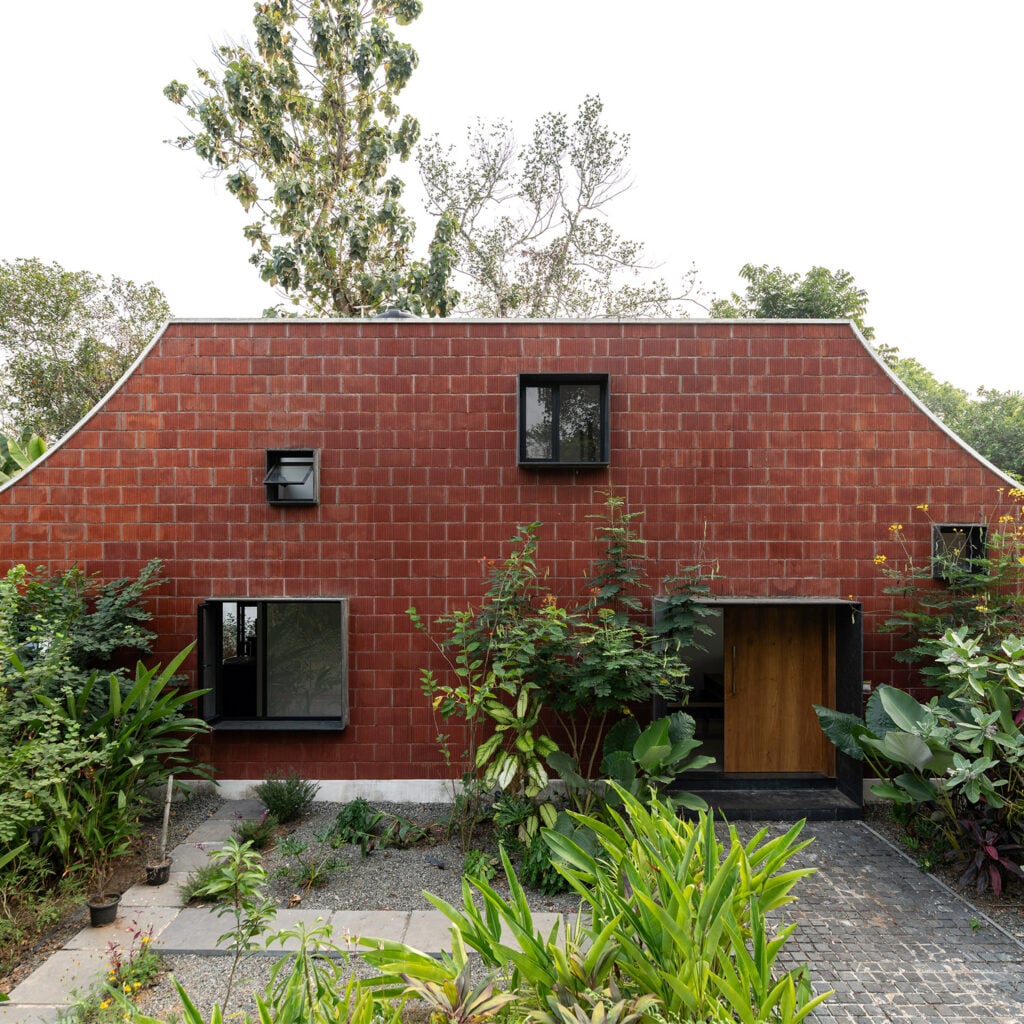
The residence, titled Interstitial Living, occupies a site in the village of Adoor where the design team focused on maintaining a low profile that does not overwhelm the natural environment. To achieve this, the studio pulled the structural volume back from the site boundaries, creating dedicated space for two landscaped yards. These gardens flank the home and are framed by white-plastered ceilings that curve downward from the center of the building toward the exterior walls. According to Dezeen, this concave roof structure was intended to break the traditional rigidity of sloping roofs while establishing a fluid visual connection to the outdoors.
At the heart of the ground floor is a central bedroom housed within a cement-plastered cubic volume. This private core is surrounded by more open, communal zones. The living room features full-height windows and a timber bench that looks out onto the western yard, while the kitchen on the opposite side provides views of the eastern garden through windows positioned above the countertops. An internal cut-out in the living room floor contains a potted tree, further emphasizing the botanical theme found throughout the property.
The upper level is smaller in footprint, containing a study area, a second bedroom, and a bathroom. These spaces are connected to the ground floor via internal windows and a steel-framed landing that overlooks the primary living area. This layout allows for a mix of intimate work zones and public gathering spaces within a compact vertical arrangement. Minimalist internal finishes contrast with the building exterior, where the studio utilized terracotta-toned textured blocks for the main walls and boundary perimeters.
Fictional Project informed Dezeen that the choice of exterior materials was intended to provide a sense of warmth and groundedness. The resulting structure functions as a series of interconnected systems rather than isolated rooms. This project joins a growing list of contemporary residential designs in the region that prioritize environmental integration, such as recent hillside farmhouses and homes built around existing mango trees.
The Industry Pulse Bottom Line
Fictional Project’s Interstitial Living demonstrates how concave geometries and strategic setbacks can be used to prioritize landscape connectivity, reflecting a broader regional trend in India toward nature-centric residential architecture.