
&Daughters Blends Korean Tradition and Raw Materials at Jeju in Vancouver
Canadian design firm &Daughters has completed the interior for Jeju, a Korean restaurant in Vancouver, according to reporting by Dezeen. The studio utilized a palette of basalt, cork, and hand-thatched grass to create a tactile environment that mirrors a menu blending modern techniques with ancestral family recipes from chefs Dylan Kim and Myungseok Suh.
Context from Industry Pulse
The Jeju project highlights a specific design trend where hospitality interiors serve as physical translations of the culinary narrative. By using raw basalt and hand-thatched grass, &Daughters aligns the spatial experience with the menu’s mix of modern and traditional Korean dishes. This project joins a broader landscape of contemporary adaptive and themed spaces, such as recent workshop-to-home conversions and mass-timber public buildings. The use of regional architectural markers, like the jeongnang gate, demonstrates how designers are increasingly moving beyond aesthetic mimicry to incorporate functional rituals that define the brand identity and daily operations of modern dining establishments.
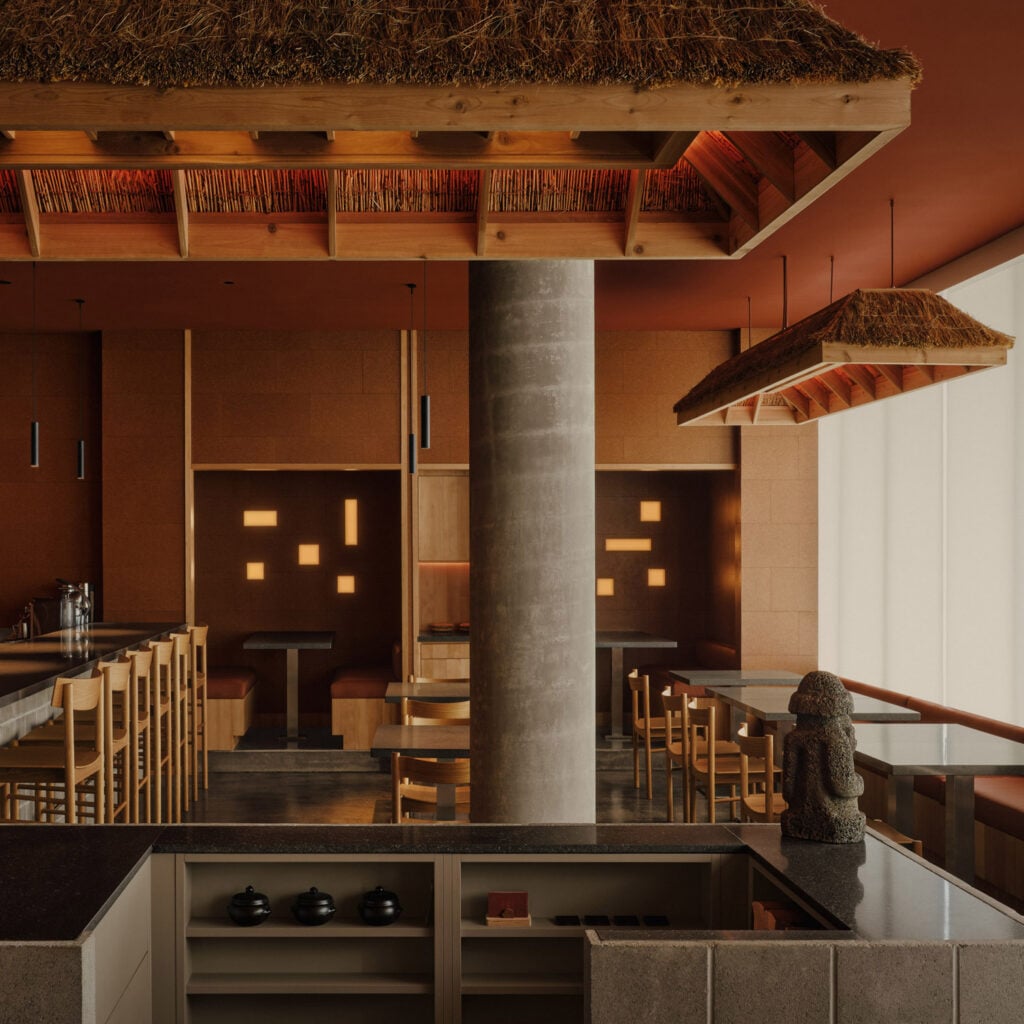
The architectural design for the forty-four-seat establishment draws direct inspiration from the volcanic landscape and heritage of South Korea’s Jeju Island. As Dezeen reports, the project is centered around a contemporary interpretation of a chogajip, a traditional thatched house. This central structure was built using timber and grass that was thatched by hand, serving as a primary focal point that contrasts with the building’s modern steel-mesh exterior.
To establish a connection to the island’s geography, &Daughters selected basalt for high-traffic surfaces including the bar, host stand, and the chef’s table. The choice of volcanic stone serves as a nod to the traditional stone walls found throughout Jeju. Other tactile elements include cork cladding, which was implemented to provide both a soft visual texture and necessary acoustic dampening for the dining room.
The studio opted for a philosophy of minimal refinement regarding the existing structure. According to Dezeen, the designers retained the original concrete flooring, polishing the surface to highlight natural color variations rather than covering it. This sits alongside raw concrete masonry units and wood to create an atmosphere defined by unrefined material character.
Functional rituals are also integrated into the floor plan through a jeongnang, a three-pole gate traditionally used on Jeju Island to communicate the availability of a household. In this commercial application, staff members lower two of the poles to signal that the restaurant is open for service. This feature transforms a historical architectural device into an active component of the daily operations, reinforcing the theme of trust and shared understanding mentioned by the designers.
The Industry Pulse Bottom Line
By prioritizing unrefined materials and traditional Korean architectural markers, &Daughters demonstrates how tactile, heritage-driven design can effectively ground a modern hospitality brand while providing a distinct sensory experience for patrons.