
Kengo Kuma Designs Landmark Brick Aquatic Center for Copenhagen Harbour
Japanese studio Kengo Kuma & Associates is finalizing the Kai Water Culture House on Copenhagen’s Paper Island. According to reporting from Dezeen, the 5,800-square-metre facility features five pyramidal brick towers housing indoor and outdoor pools. The project represents a significant shift for the city’s waterfront, transitioning a former industrial site into a cultural and recreational hub.
Context from Industry Pulse
The Kai Water Culture House serves as a pivotal element in the large-scale redevelopment of Copenhagen’s Christiansholm. The island, once an industrial site for paper storage, is currently being transformed under a master plan by COBE into a mixed-use district. The aquatic center joins other recent architectural additions on the island, such as a 20,000-square-metre apartment complex that draws aesthetic inspiration from the site’s 300-year-old warehouse history. By integrating traditional Japanese wellness elements like the Onsen with Danish architectural collaboration, the project highlights the ongoing shift of urban waterfronts from logistics-focused zones to community-centric cultural landmarks.
The Kai Water Culture House is approaching its December opening on Christiansholm, an artificial island in Copenhagen locally known as Paper Island. As Dezeen reports, the project is a collaboration between Kengo Kuma & Associates and several Danish firms, including Vilhelm Lauritzen Architects, Søren Jensen, and Cornelius Vöge. The structure is defined by five staggered, tapered volumes that sit atop a glazed base, creating a sculptural presence on the harbour.
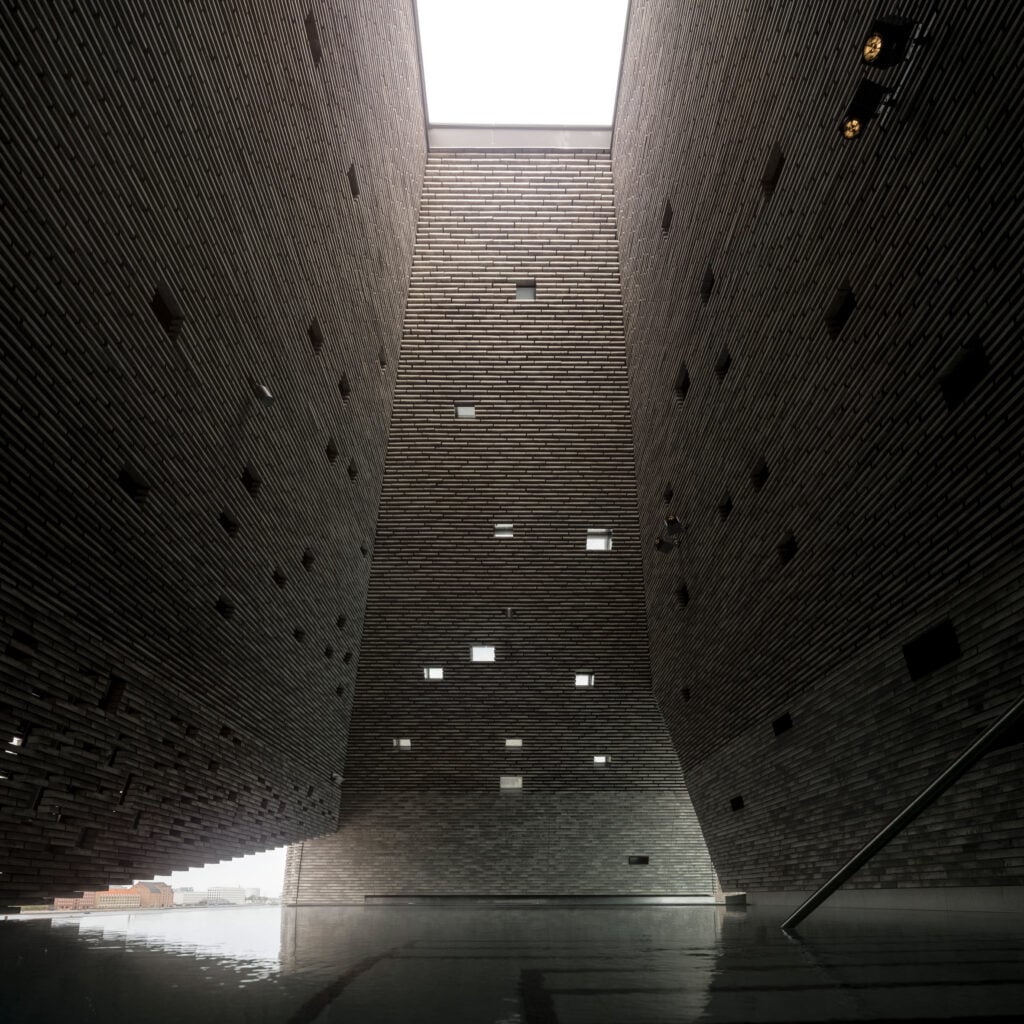
Construction of the towers utilized 300,000 handmade bricks arranged in a stepped pattern to provide a specific tactile quality. Dezeen notes that the facades are punctured by 403 windows of various sizes and shapes. These apertures are designed to filter light into the interior spaces, creating shifting patterns of illumination throughout the day while offering framed views of the surrounding waterfront.
The facility spans 5,800 square metres and includes ten pools distributed across indoor and outdoor settings. The tallest of the brick volumes is dedicated to cultural programming and events, while the remaining four house high-ceilinged indoor aquatic spaces. On the first floor, an outdoor pool is nestled between the sloped facades, accompanied by a Japanese-style hot spring that overlooks the sea.
Accessibility to the water is a central design element, facilitated by a wooden pier that allows for direct sea access. While the main building is scheduled to open to the public on December 5, the surrounding pier is expected to reach completion in early 2027. This project sits within a broader master plan for Paper Island led by the studio COBE, which focuses on repurposing the historic industrial area for residential and public use.
The Industry Pulse Bottom Line
Kengo Kuma’s use of handmade masonry and pyramidal forms on Paper Island demonstrates how high-concept cultural infrastructure can anchor urban waterfront redevelopments, successfully blending industrial heritage with modern recreational programming.