
Alison Brooks Architects Completes Red-Brick Arched Complex in King’s Cross
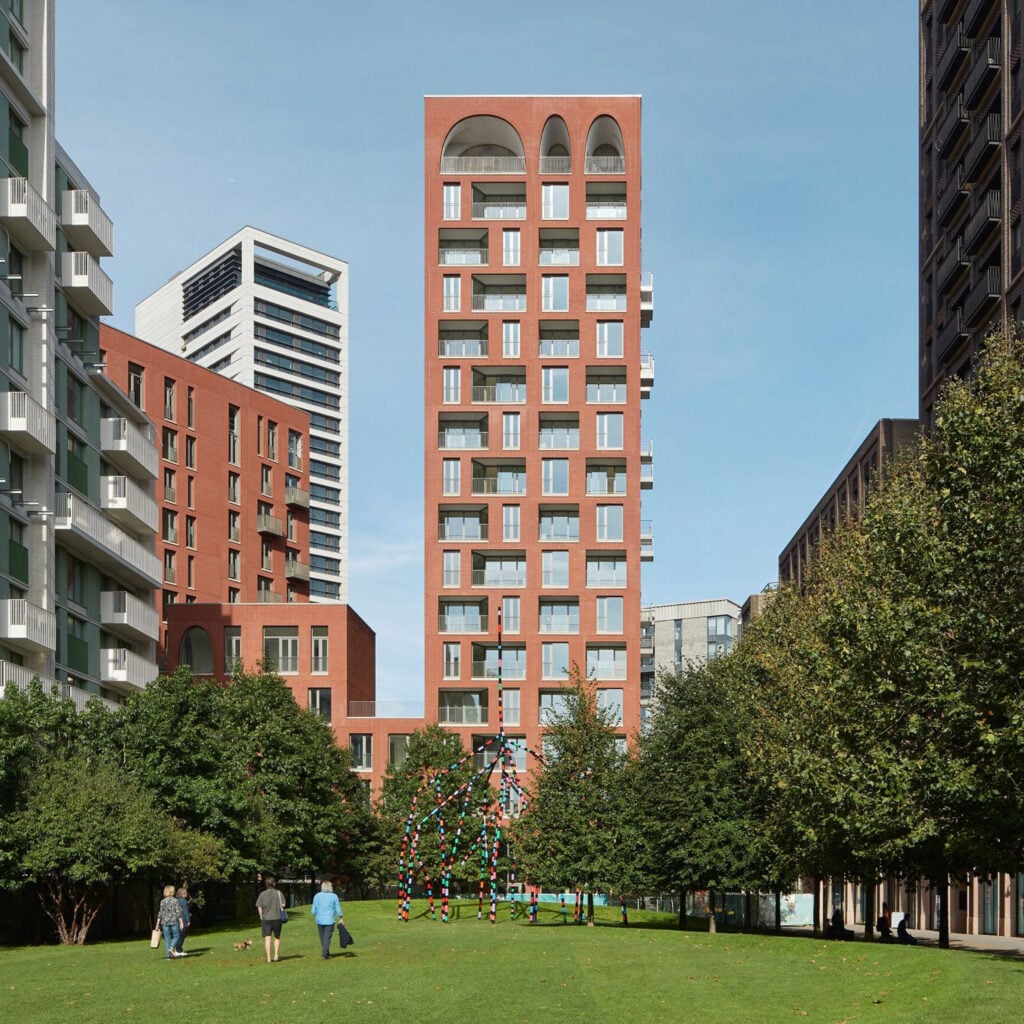
Alison Brooks Architects has finished Cadence Court, a 163-unit mixed-use development in London. As Dezeen reports, the red-brick structure features distinct two-story arches designed to reference Gothic architecture and nearby St Pancras Station. The project marks a significant addition to the northern end of the ongoing King’s Cross master plan redevelopment.
Context from Industry Pulse
The completion of Cadence Court represents a strategic shift in the King’s Cross redevelopment, focusing architectural density at the northern master plan boundary. While earlier phases centered on the southern transit hubs, this project emphasizes civic integration through Gothic-inspired aesthetics and prefabricated construction. By employing Design for Manufacture and Assembly, the project demonstrates how high-density residential blocks can achieve complex geometries, such as the arched silhouettes, while maintaining efficiency. The building sits alongside works by BIG, Heatherwick, and Coffey Architects, contributing to a diverse architectural landscape that blends industrial heritage with modern commercial and social spaces.
The five-sided residential and commercial block sits at the northern edge of Lewis Cubitt Park. According to Dezeen, the design utilizes a pentagonal footprint to ensure the building has no traditional rear side, allowing each face to address its specific surroundings. Two towers rising 12 and 16 storeys define the skyline of the development, providing residents with views of the nearby Coal Drops Yard.
A central open-air courtyard serves as the heart of the project, featuring a reflecting pool and sheltered walkways. This space acts as a communal hub that connects the private residential areas with 633 square metres of social and commercial zones. These ground-level facilities include a community living room that opens directly onto the central water feature, promoting visual connectivity across the entire site.
Construction of the complex relied heavily on modern industrial methods. Dezeen notes that the studio utilized a Design for Manufacture and Assembly strategy, resulting in 85 per cent of the building components being prefabricated off-site. This included the installation of a prefabricated lift system to service the upper floors. The interior design emphasizes natural light through a mix of rectangular and arched window geometries, paired with white-walled finishes and private balconies.
The project joins a series of high-profile architectural works in the revitalized district. The surrounding area now features major installations such as the BIG and Heatherwick-designed Google headquarters and industrial-inspired office blocks. By focusing on the north end of the master plan, the project aims to establish a new point of arrival and civic presence within the wider urban transformation of King’s Cross.
The Industry Pulse Bottom Line
Cadence Court illustrates how prefabrication can coexist with high-concept civic design, utilizing historical architectural motifs to anchor a modern, mixed-use development within a large-scale urban regeneration project.