
Line Arc Integrates Kazakh Craft Into Hospitality-Driven Esentai Offices
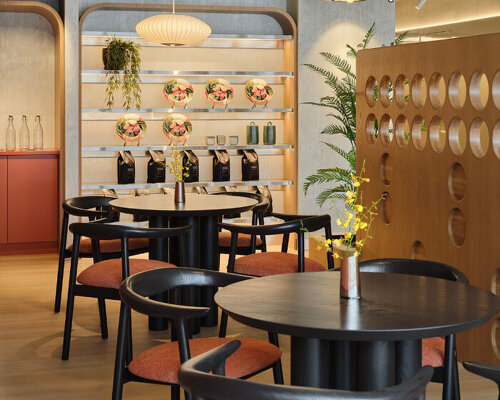
As Designboom reports, architecture firm Line Arc has completed the Esentai Offices in Almaty, Kazakhstan. Led by principal designer Ilnara Seitzhanova, the 984.91-square-meter project swaps traditional corporate layouts for hospitality-infused interiors. The workspace features regional craftsmanship and re-engineered infrastructure within a single-level plan designed to accommodate both public coworking and private executive suites.
Context from Industry Pulse
The Esentai Offices project by Line Arc reflects a sophisticated integration of regional identity within high-end commercial architecture. By moving away from standard corporate cubicles in favor of a hospitality-oriented layout, the design aligns with global shifts toward flexible, amenity-rich workplaces. The inclusion of specialized zones like sleep capsules and modular auditoriums suggests a focus on employee wellness and versatile programming. Furthermore, the collaboration with local artisans such as Laila Zharkyn and Malik Mukanov demonstrates how modern office design can serve as a platform for cultural preservation, utilizing traditional Kazakh craftsmanship and textile heritage to define the aesthetic character of a contemporary professional environment.
"The material palette draws its chromatic cues from botanical Italian wall coverings in the lounge, establishing a muted register of terracotta, olive, pastel blue, and sand."
Designboom highlights that the project required significant technical adjustments before aesthetic finishes could be applied. The design team selectively demolished and re-engineered dense overhead mechanical, electrical, and plumbing infrastructure alongside a water-based fire suppression network. This intervention was necessary to preserve ceiling heights while integrating lighting systems from Aledo and Flua. Zoned HVAC distribution was also implemented to ensure uniform air exchange across the large floor plate.
The spatial organization separates the floor plan into public and private zones. According to Designboom, the communal area serves as a social hub featuring an entrance lobby, a 40-seat auditorium, modular conference rooms, and a central café with a back-of-house kitchen. Specialized amenities such as a speaker tribune and a sleep capsule are also included. In contrast, the private wing provides scalable suites that range from two to 23 workstations, supplemented by executive offices and print hubs.
Material choices reflect a botanical palette inspired by Italian wall coverings found in the lounge. Designboom notes a muted color register of terracotta, olive, sand, and pastel blue. The perimeter is defined by textured decorative plaster, while circulation routes utilize quartz-vinyl planks. Meeting rooms prioritize acoustics with specialized carpeting. Natural veneer paneling and metallic wall finishes are used throughout to create a balance between tactile warmth and sleek architectural lines.
Cultural identity is woven into the modern environment through contemporary regional craft. Designboom reports that the office features hand-molded ceramic sconces by local artisans and desk seating shaped to mimic the silhouette of a traditional Kazakh dombra. Artistic contributions include a felt wall installation by Laila Zharkyn and original tapestries by Malik Mukanov, ensuring that the workspace references local textile heritage without relying on literal motifs.
The Industry Pulse Bottom Line
Line Arc demonstrates that modern hospitality-infused offices can successfully bridge technical infrastructure and regional artistry, creating a flexible workspace that prioritizes both high-performance utility and local cultural expression.