
ZAO Completes Sculptural Concrete Art Center in Rizhao Forest
The Rizhao Community Art Center has opened in China’s Shandong province, featuring a sculptural cast-in-place concrete design by ZAO / Zhang Ke Architecture Office. According to Designboom, the 2,525-square-meter facility utilizes a tiered layout to integrate exhibition galleries and performance spaces into the wooded topography of the Bailuwan resort development.
Context from Industry Pulse
The completion of the Rizhao Community Art Center reflects a broader architectural movement toward integrating heavy masonry and concrete structures into sensitive natural topographies. This project aligns with recent design trends where concrete is treated as a sculptural medium rather than just a structural necessity, evidenced by the retention of timber formwork textures. By placing galleries underground and lifting social spaces, ZAO addresses the challenge of creating high-density cultural hubs within resort environments like Bailuwan without disrupting the visual continuity of the landscape. The use of traditional Chinese garden motifs within a brutalist material palette demonstrates a synthesis of regional heritage and modern structural engineering.
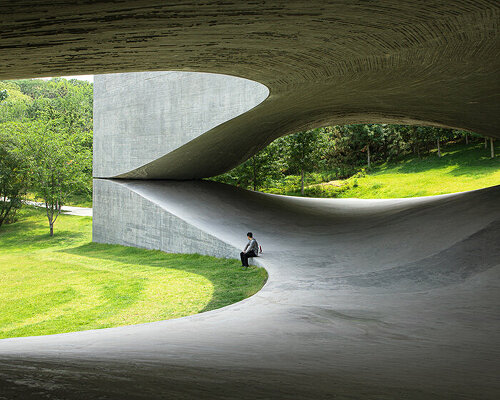
"The building appears to hover above the landscape, its heavy upper volume supported at three corners while sweeping, eye-shaped openings carve through the level beneath."
The newly completed cultural destination occupies a hillside site in Egret Bay along the Yellow Sea coast. Designboom reports that the structure is defined by a heavy upper volume that appears to hover above the terrain, supported by only three structural cores. This architectural choice allows the ground level to remain largely unobstructed, serving as a sheltered public plaza for theater performances, outdoor cinema, and community gatherings. Deep curving beams transfer the weight of the building while eye-shaped cutouts provide visual connections to the nearby lake.
Materiality plays a central role in the building's aesthetic identity. As Designboom notes, the architects utilized cast-in-place concrete for the exterior, employing double-layer insulated walls. The surfaces retain the distinct grain of the timber formwork used during construction, adding a tactile horizontal texture to the sweeping curves of the underside. This raw finish continues through the interior stairwells, which are illuminated by narrow openings at the junctions of the structural volumes.
The internal organization of the center is divided into three distinct zones that respond to the landscape. Designboom details an underground gallery level reached via a concrete ramp, where the ceiling mimics the natural contours of the hillside. Above this, the open-air middle floor acts as a circulation hub connected to local roads by footbridges. The top level offers a more intimate experience, featuring a sequence of trapezoidal courtyards and community rooms inspired by the layout of traditional Chinese gardens.
Visitors navigating the facility move between enclosed reflection spaces and expansive outdoor areas. The project concludes with an accessible rooftop terrace that provides panoramic views of the surrounding forest. By nesting the galleries within the earth and lifting the social spaces into the canopy, the design creates varied environmental encounters within a single cohesive structural system.
The Industry Pulse Bottom Line
ZAO’s use of cantilevered concrete and subterranean galleries illustrates how cultural infrastructure can serve as a landscape extension, balancing high-impact sculptural form with functional community spaces in coastal developments.