
Perkins&Will and Estúdio Campana Unveil Pedra Preta Lounge in São Paulo
Designboom reports on the completion of the Pedra Preta Lounge at São Paulo’s Guarulhos International Airport. A collaboration between Perkins&Will and Estúdio Campana for Itaú, the 1,400-square-metre space features a sculptural timber installation inspired by the Amazon River to create a unique acoustic and visual threshold for transit passengers.
Context from Industry Pulse
The Pedra Preta Lounge reflects a broader movement in high-traffic infrastructure where transit hubs integrate localized cultural identity with specialized hospitality services. This project at Guarulhos International Airport aligns with recent developments in global design that prioritize sensory management, such as the use of timber for acoustic dampening and layered lighting for navigation. By moving away from monolithic halls toward zoned, multi-functional interiors, architects are addressing the diverse demands of modern travelers who require simultaneous access to workspaces, wellness areas, and high-end dining within a single, cohesive environment.
Located within Terminal 3 of Latin America’s busiest transit hub, the new interior departs from the traditional open waiting hall format. As Designboom reports, the layout is organized into a sequence of interconnected zones designed to accommodate varying levels of privacy and activity. The floor plan distributes dedicated areas for work, dining, rest, and entertainment across the footprint to serve different traveler needs.
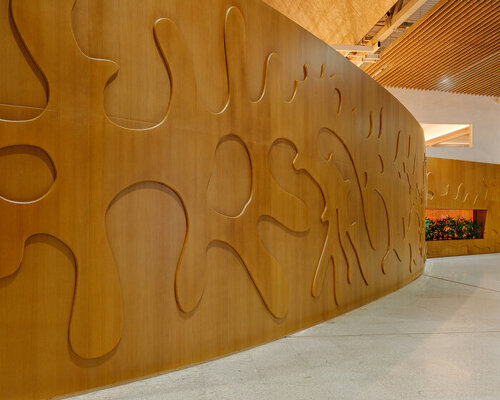
A primary architectural feature is the sculptural timber installation at the entrance, designed by Estúdio Campana. According to Designboom, this wood facade takes its visual cues from the meandering curves of the Juruá River in the Amazon. Beyond its aesthetic function, the timber structure serves as a physical and acoustic barrier, separating the quiet interior environment from the activity of the surrounding terminal.
The material selection emphasizes regional sourcing and natural textures. Designboom notes that the palette includes natural stone quarried in Espírito Santo paired with warm timber and textured wall finishes. Custom-designed furnishings are integrated directly into the architecture, while a selection of modern and contemporary Brazilian art is placed along the circulation paths rather than being confined to a traditional gallery space.
Lighting and sightlines were specifically engineered by the design team to maintain orientation toward departure gates while providing a hospitality-focused atmosphere. The facility includes a high-end dining program featuring menus by chef Luiz Filipe Souza and wine selections from sommelier Juliana Carani. The project demonstrates a shift toward multi-functional airport infrastructure that blends regional artistry with specialized zones for wellbeing and professional requirements.
The Industry Pulse Bottom Line
This collaboration highlights the growing importance of regional storytelling in transit architecture, using local materials and river-inspired geometry to transform a high-stress airport terminal into a curated hospitality experience.