
Matteo Thun & Partners Unveils Interior Revamp for Milan Iconic Torre Velasca
Architecture firm Matteo Thun & Partners has revealed the interior transformation of 72 apartments within Milan’s historic Torre Velasca. As Designboom reports, the project revitalizes floors 19 through 26 of the 1958 brutalist landmark, blending modernist preservation with contemporary Italian design. The residences, managed by METT Milan Torre Velasca, are scheduled for a phased opening beginning in fall 2026.
Context from Industry Pulse
The renovation of Torre Velasca represents a significant moment in Milanese heritage management, as the 1958 BBPR-designed tower has long been a subject of architectural debate. Its silhouette, inspired by medieval Lombard architecture like the Filarete Tower, was initially controversial among modernists but eventually became a permanent fixture of the city skyline. By integrating high-end Italian brands like Cassina, Molteni, and Dedar, Matteo Thun & Partners reinforces the building status as a design icon while adapting it for the luxury hospitality market. The project demonstrates how protected brutalist structures can be modernized for residential use without erasing the original postwar architectural intent, provided there is collaboration with cultural authorities.
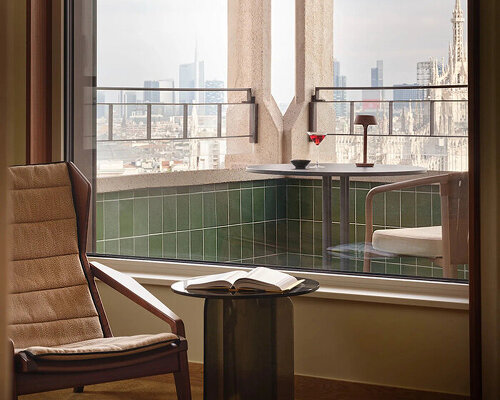
The redesign focuses on a selection of suites, apartments, and duplex penthouses located in the tower upper residential volume. According to Designboom, the project follows a comprehensive building restoration led by Asti Architetti for the developer Hines. Because the structure is protected, the interior team maintained several original architectural elements, including kitchen and bathroom tiles, historic doors, and window frames. The layout also preserves the building original loggias, which offer expansive views of the Milanese skyline and the nearby Duomo.
To address the challenges of the 1950s proportions, such as low ceilings and compact rooms, the designers utilized glossy finishes to maximize natural light. Designboom notes that floor plans were subtly adjusted to accommodate modern amenities like walk-in closets and larger showers. With approval from the Italian Ministry of Culture, the team also partially removed kitchen walls to install cocktail counters, creating a more open flow between the cooking and living areas.
The material selection pays homage to the building unique exterior. Custom velvet wall coverings by Dedar feature a dusty pink shade inspired by the tower plaster. This palette is complemented by mustard-yellow sofas designed for Molteni, blue felt Utrecht armchairs by Cassina, and stone-topped coffee tables. The interiors further incorporate lighting from Oluce and custom-made wardrobes that reflect the long heritage of Italian furniture craftsmanship.
Beyond the private residences, the studio also redesigned the building lobby, reception, and ground-floor corridors. While the upper levels serve short- and long-term guests, the lower floors continue to host office spaces, maintaining the mixed-use character that has defined the tower since its completion. Designboom highlights that the project serves as a bridge between the monumental, mushroom-like concrete exterior and a refined, domestic interior experience.
The Industry Pulse Bottom Line
This redevelopment signals a growing trend in repurposing brutalist landmarks for luxury hospitality, proving that rigid mid-century proportions can be successfully adapted through strategic material choices and sensitive structural modifications.