
Foster + Partners Unveils Geometric 71,500-Seat Generali Stadium for Milan
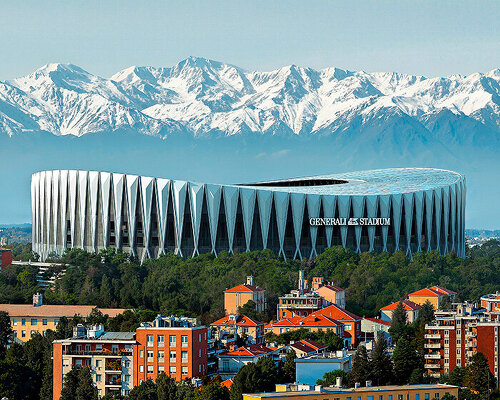
Designboom reports that Foster + Partners and MANICA have released designs for a massive football arena in Milan's San Siro district. The 71,500-seat Generali Stadium will serve as the shared home for AC Milan and FC Internazionale Milano, replacing the legendary Stadio Giuseppe Meazza with a structure defined by intersecting concrete X-frames and a double-curved roof.
Context from Industry Pulse
The proposal surfaces as architects increasingly prioritize site intelligence and the radical reuse of existing materials, themes recently explored by THISS studio and various proponents of site-specific design. While this project calls for the partial demolition of the historic San Siro, the design attempts to preserve its famous atmosphere through 37-degree seating inclines. This follows a broader industry shift toward multi-purpose urban redevelopment, where sports venues must function as year-round retail and leisure hubs rather than isolated monuments. Watch for the project to set a new benchmark for sustainable sporting infrastructure as it targets LEED Gold certification and carbon-neutral operations via massive solar arrays and greywater recycling systems.
Designboom reports that Foster + Partners and MANICA have debuted the architectural design for Generali Stadium, a new 71,500-seat arena in Milan. The venue is slated to serve as the shared home for AC Milan and FC Internazionale Milano. Located in the San Siro district, the project features an exposed concrete X-frame structure and a double-curved roof. The aesthetic is inspired by the city’s historic Duomo, specifically referencing the cathedral’s complex geometric stonework through a repeating facade pattern.
The stadium’s exterior is characterized by intersecting concrete supports that create a rhythmic oval form. According to Designboom, diamond-shaped openings at the ground level lead visitors into naturally ventilated concourses that provide panoramic views of the city. To preserve the atmosphere of the existing Stadio Giuseppe Meazza, the interior layout utilizes a continuous 360-degree bowl with two tiers. Two steep supporter sections, or Curvas, will be positioned behind the goals at 37-degree angles to keep fans close to the action.
Sustainability is a core component of the proposal, which targets LEED Gold certification. Designboom notes that the roof will be outfitted with 27,500 square meters of photovoltaic panels and is designed to amplify crowd noise while sheltering spectators. The broader 281,000-square-meter redevelopment plan includes retail and leisure facilities, as well as systems for rainwater harvesting and greywater recycling. The facility is intended to operate as an all-electric, carbon-neutral site that can host concerts and major events outside of the football schedule.
Following the recent design unveiling, the project is scheduled to move into the planning and approval phases. As Designboom highlights, the plan involves the partial demolition of the current San Siro once the clubs relocate to the new venue. Construction is anticipated to begin in 2028, with the goal of hosting the first match during the 2031/32 football season.
The Industry Pulse Bottom Line
This project signals a move away from generic stadium bowls toward architecture that mirrors local heritage, like the Duomo’s stonework. Success hinges on whether the new tech-heavy arena can replicate the raw, intimidating acoustics that defined the original San Siro.