
Fala Atelier Completes Geometric Residence on Skewed Porto Site
According to Designboom, Portuguese architecture studio fala atelier has completed House Around a Column, a 120-square-meter residence in Porto. The project transforms a constrained, 60-square-meter footprint into a vertical exploration of geometry, featuring a striped marble facade and sculptural interior elements that challenge traditional residential layouts through precise spatial logic.
Context from Industry Pulse
The Porto project by fala atelier highlights a specific architectural strategy of utilizing verticality and geometry to overcome urban density. By working within a 60-square-meter footprint, the studio demonstrates how sculptural interiors can mitigate the claustrophobia often associated with infill housing. This residence is part of a broader regional interest in material experimentation, as seen in other recent Portuguese developments like the solid cork pavilion in Alentejo. The use of graphic marble and bold shapes suggests a move away from minimalist restraint toward a more expressive, formalist approach to small-scale residential design in historic European urban contexts.
"The facade becomes an exercise in manipulating scale and perception, allowing the architects to give the compact residence a distinctive presence within the dense urban setting."
Designboom reports that the new residence is situated on a compact and irregularly shaped plot surrounded by existing buildings. Rather than fighting the site's skewed constraints, the architects utilized the longest boundary wall as a primary reference point for the interior organization. A continuous circulation path follows this edge, linking various levels and maximizing vertical space where horizontal room is limited. The ground floor is dedicated to secondary functions, while the primary living area is located on the first level.
The interior composition is defined by three distinct columns—one circular, one square, and one hexagonal. As noted by Designboom, these structural elements punctuate a double-height void created by an angular ceiling opening. This vertical volume connects the living space to two separate staircases that lead toward the rooftop. The design incorporates a variety of geometric shapes, including a triangular kitchen and striped flooring, creating a complex series of spatial connections within a modest footprint.
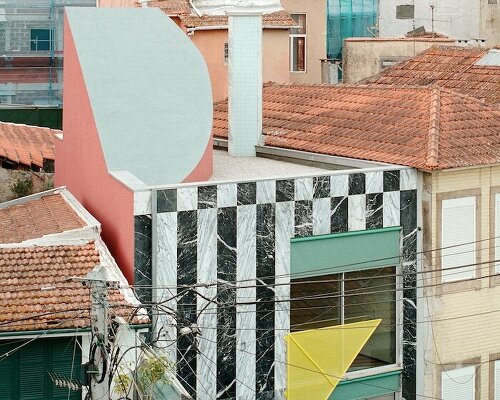
On the exterior, the street-facing facade is characterized by bold black-and-white marble stripes. Designboom highlights an oversized window that spans two floors, visually merging them into a single unit to manipulate the perception of scale. The rear elevation features a similar graphic approach, including a striped cornice and a semicircular handrail that gives the narrow facade a playful appearance.
Functional elements throughout the house are reimagined as abstract shapes through the use of vibrant colors. Designboom details how a yellow triangle serves as a handrail, a green square acts as a shutter, and a pink circle functions as a handle. This playful aesthetic follows a strict spatial framework, allowing the studio to reconcile diverse forms and sculptural furniture within the tightly contained volume of the Porto residence.
The Industry Pulse Bottom Line
Fala atelier demonstrates that extreme site constraints can be leveraged as design catalysts, using geometric rules and vertical circulation to transform a cramped plot into a complex architectural statement.