
KOGAA Transforms Brno Industrial Hall into ŠMERAL ART FACTORY Cultural Hub
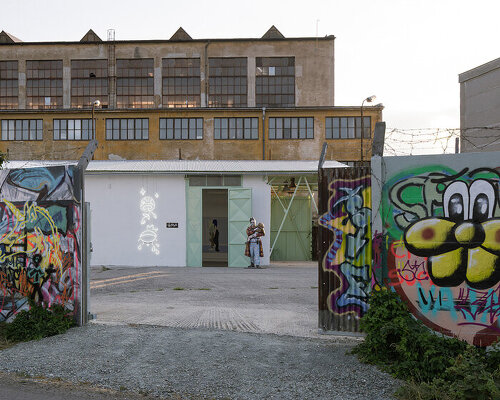
According to Designboom, architecture studio KOGAA has completed the adaptive reuse of a decommissioned production hall in Brno, Czech Republic. The project, known as ŠMERAL ART FACTORY, converts a former manufacturing site on the Svitava River into a venue for public programming and exhibitions while preserving the building's raw industrial character.
Context from Industry Pulse
The ŠMERAL ART FACTORY represents a specific application of KOGAA’s Making Use research initiative, which focuses on the lifecycle of buildings and adaptive reuse. By situating the gallery within the Šmeral industrial complex, the project links Brno’s manufacturing history to its modern cultural landscape. The inclusion of the Šmeral Graffiti Wall—the city’s first legal site for street art—further integrates the facility into the local community. This project aligns with broader creative developments reported by Designboom, such as the translation of physics into art at CERN and the archiving of architectural intelligence in India, reflecting a consistent global interest in repurposing technical spaces for artistic expression.
Designboom reports that the renovation focuses on maintaining the structural identity of the historic Šmeral industrial complex. The design team utilized the existing steel framework and overhead ventilation ducts, incorporating them into a functional air distribution network. Original light fixtures were also preserved, though they were updated with modern LED components to improve efficiency and illumination within the gallery space.
Externally, the building features a new corrugated metal envelope that mirrors the original industrial aesthetic. As Designboom notes, the roof was reclad with larger skylights designed to reduce structural dead loads. This modification allows significantly more natural light to enter the exhibition areas, creating a bright environment for the displayed artworks. The exterior color palette includes a heritage factory-green finish applied to the chimneys, window reveals, and roof trims.
Inside the hall, the architects cleared the volume to create continuous white perimeter walls suitable for art displays. The floor plan is organized around a central, freestanding monolithic volume. This structure acts as a functional core, containing a reception area, a bar, and visitor amenities. Designboom highlights that the internal portion of this box features an all-black finish, contrasting with the bright white surfaces used for the public-facing exhibition areas.
Local craftsmanship played a significant role in the project’s completion. Bespoke millwork, such as a reception desk with a corrugated profile, was manufactured on-site within the Šmeral workshops. The facility also retains a connection to its past through an operational historic stamping press located outside the hall, which now stands alongside various open-air art installations near the riverside pedestrian path.
The Industry Pulse Bottom Line
The ŠMERAL ART FACTORY demonstrates how retaining heavy industrial infrastructure like steel trusses and ventilation ducts can create a distinct architectural identity for cultural venues while minimizing the environmental impact of new construction.