
Lablanca Repurposes Barcelona Garage Into Hillside Apartment With Masonry and Tile
Architecture firm lablanca has completed Llerona, a residential conversion of a former garage in Barcelona. According to Designboom, the project utilizes exposed concrete blocks and red porcelain tiles to transform an irregular hillside structure into a guest annex that addresses the challenging topography of the Torre Baró neighborhood.
Context from Industry Pulse
The Llerona project highlights a growing focus on adaptive reuse within constrained urban topographies. By repurposing a garage in Barcelona's Torre Baró district, lablanca demonstrates how structural limitations—such as protruding foundation blocks and earth-retaining walls—can dictate interior flow rather than hinder it. The use of breathable, unrendered masonry specifically addresses the technical challenges of subterranean humidity, a common issue in hillside architecture. This material-first approach reflects a broader trend where raw, industrial components like concrete blocks are utilized for both structural integrity and finished interior aesthetics, eliminating the need for additional decorative layers while responding directly to environmental site conditions.
The renovation project by lablanca adapts a complex footprint consisting of a trapezoidal main volume and a double-height extension. Located on the slopes of the Collserola mountain range, the site features steep terrain and a history of self-built domestic architecture. The design team, led by Jordi Ribas and Mònica Piqué, managed the irregular interior by organizing functional zones around existing structural elements, including a raised concrete foundation and an earth-retaining rear wall.
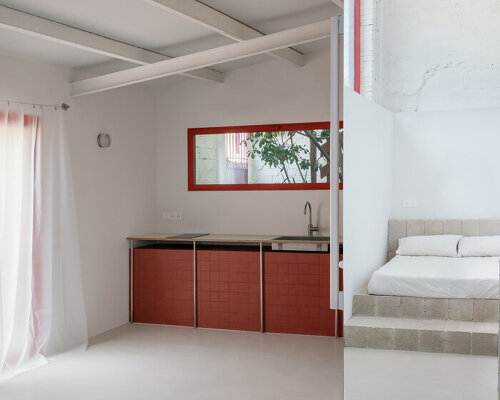
To address subsurface moisture issues common in hillside builds, the architects selected unrendered concrete masonry units for the internal partitions. As Designboom reports, these breathable blocks form not only the walls but also integrated furniture elements like the bed base and storage benches. By leaving the masonry exposed, the studio avoided the need for traditional rendering, allowing the materials to handle the humidity inherent in the subterranean boundary.
Spatial organization is defined by a central wet core. A kitchen module is anchored to the elevated foundation block, while the bathroom is tucked into an excavated recess against the hillside rock. This placement creates a narrow circulation threshold that separates the public living area from the private sleeping quarters. The double-height portion of the structure serves as the bedroom, benefiting from top-lit illumination to offset the lack of traditional windows in the rear.
Material contrast serves both aesthetic and functional purposes throughout the apartment. Small-format porcelain stoneware tiles in a saturated red glaze clad the kitchen plinth and bathroom alcove. Designboom notes that this specific tiling choice allowed the designers to seamlessly cover the irregular angles of the perimeter walls. The red ceramic finish also establishes a visual connection between the new guest annex and the adjacent primary residence on the property.
The Industry Pulse Bottom Line
Lablanca’s conversion illustrates how challenging hillside sites can be reclaimed through moisture-resistant masonry and strategic zoning, turning structural obstacles into a cohesive interior language for small-scale residential annexes.