
Aditya Mandlik Redefines Architecture Through Multi-Species Collaboration and Gradients
According to Designboom, designer Aditya Mandlik is challenging human-centered architectural norms by integrating biological agents like kingworms and bees into the built environment. His recent projects move away from traditional fabrication toward a curatorial model that embraces natural processes like erosion, decomposition, and moisture cycles to foster ecological transactions between humans and non-human organisms.
Context from Industry Pulse
The work of Aditya Mandlik aligns with a growing movement in the creative industry to move beyond traditional anthropocentric design. While other contemporary projects, such as those by ecoLogicStudio, explore living organisms to improve living spaces, Mandlik’s approach specifically addresses the problem of sanitization in modern construction. By treating moisture and biological activity as design parameters rather than hazards, his methodology offers a counter-narrative to the rapid urbanization seen in regions like the Western Ghats. This shift reflects a broader professional transition from rigid fabrication toward flexible systems that accommodate natural decay and multi-species residency within permanent structures.
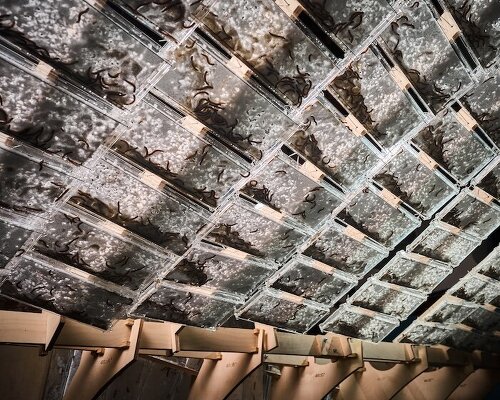
"The worms were not merely occupants. Their actions became part of the pavilion’s spatial experience."
Designboom reports that the current architectural paradigm often prioritizes sanitized, controlled environments that exclude microbes and insects. In response, Aditya Mandlik proposes a post-anthropocentric framework that views the designer as a curator rather than a sole author. This approach utilizes gradients—variable values such as soil fertility or moisture levels—to create intersections where different species can thrive based on their own sensory worlds and biological scales.
One application of this philosophy is the Factory 5.0 project, where Mandlik utilized thousands of kingworms housed in acrylic enclosures. As Designboom notes, the worms interacted with synthetic polystyrene by gnawing and consuming the material. This experiment shifted the focus of architectural production from static assembly to a continuous cycle of consumption and degradation, allowing biological agents to dictate the physical integrity and surface texture of the structure.
Water serves as a central design parameter in this methodology, acting as a medium for inter-species interaction across various scales. Mandlik is currently applying these principles to a residential project in Lonavala, India, situated within the ecologically diverse Western Ghats. In this region, heavy monsoon rains are often treated as a drainage problem, but the new design treats wetness as a primary resource for sustaining local ecosystems.
By managing the accumulation and dispersion of rainfall across the site, the project aims to support local bee populations and pollinators. Designboom explains that the landscape uses moisture gradients to inform vegetation selection, ensuring specific flowering cycles that provide consistent foraging opportunities. This strategy seeks to reconnect fragmented habitats and ensure that the built footprint remains in active conversation with the regional hydrology and wildlife.
The Industry Pulse Bottom Line
Architects are increasingly adopting curatorial roles, using natural gradients like moisture and biological consumption to create structures that function as active ecological participants rather than static, human-only enclosures.