
NIKO Design Studio Blends Traditional Joinery with Modern Geometry in Chiba
According to Designboom, NIKO Design Studio has completed Umino Marumi, a two-story timber guesthouse in Chiba, Japan. The project features a massive circular facade opening and a companion sauna hut designed to navigate existing vegetation. The residence utilizes traditional Japanese construction techniques to create a communal space that serves as both a private retreat and a neighborhood landmark.
Context from Industry Pulse
The project by NIKO Design Studio represents a convergence of traditional Japanese carpentry and contemporary formal experimentation. By utilizing kanuki joinery and nozumi stone stacking, the architects ground the new construction in established regional craft while departing from residential norms through the house's large-scale geometric facade. The sauna further demonstrates this site-sensitivity, as its form was dictated by the growth patterns of existing flora rather than standard prefabricated dimensions. This dual-scale approach addresses the challenge of integrating private leisure facilities into a residential neighborhood by maintaining visual transparency and respecting the pre-existing natural landscape, effectively turning structural constraints into primary design features.
"Marumi was conceived as a second home where the owners could gather with family and friends, while also creating a welcoming presence within the local community."
Designboom reports that the Marumi house is defined by a significant architectural gesture: a large circular aperture cut into its dark facade. This opening exposes a complex internal network of cedar logs and elevated walkways. The structure serves as a second home and community gathering point, utilizing a staggered series of outdoor platforms known as an engawa. These levels allow for movement between floors and provide space for social interaction without requiring entry into the enclosed private rooms.
Construction of the main guesthouse relied on substantial cedar logs approximately 400 millimeters in diameter. As Designboom notes, the design team employed traditional kanuki joinery, where horizontal timber members are passed through holes cut into round columns. Carpenters used chainsaws to create these openings, following forestry-inspired techniques suggested by the build team. The site also incorporates a stone retaining wall built using the nozumi technique, a traditional dry-stacking method completed during a collaborative two-day workshop.
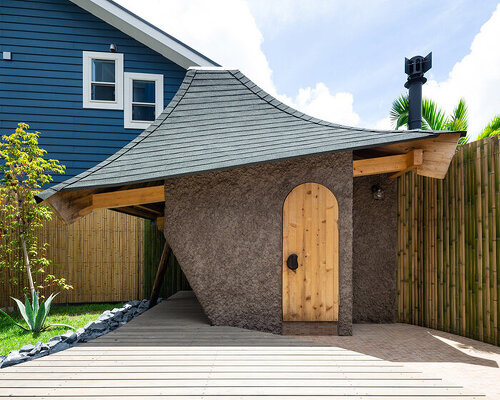
In the garden, a freestanding sauna hut reflects a different approach to site-specific design. Rather than using a bulky commercial unit, the architects developed a five-square-meter structure that curves to accommodate a neighboring palm tree. The roof was constructed from naturally bent timber sourced from hillside trees. Designboom highlights that the builders chose to leave the excess length of these beams projecting beyond the roofline, creating a distinct aesthetic detail that defines the small building.
The sauna interior utilizes timber-lined surfaces and a skylight to maximize the feeling of space within its compact two-by-two-meter foundation. While originally planned for a smaller group, the final layout accommodates up to six people and features a combination of electric and wood-fired heating. This miniature companion building is connected to the main house through a terrace and a bathroom designed to function as a cold plunge, completing the site’s focus on communal wellness and wooden craftsmanship.
The Industry Pulse Bottom Line
NIKO Design Studio demonstrates how traditional Japanese forestry and carpentry techniques can be adapted for modern communal architecture, prioritizing site-specific geometry and manual craftsmanship over standardized construction models.