
Industry Pulse News Desk · Edited by Maksym Lobodiuk · · 10h ago
Costco to Anchor First Mixed-Use Project Featuring 918 Apartments
A planned mixed-use development will place 918 apartments above a 192,000-square-foot Costco warehouse, marking a novel expansion strategy for the retailer.
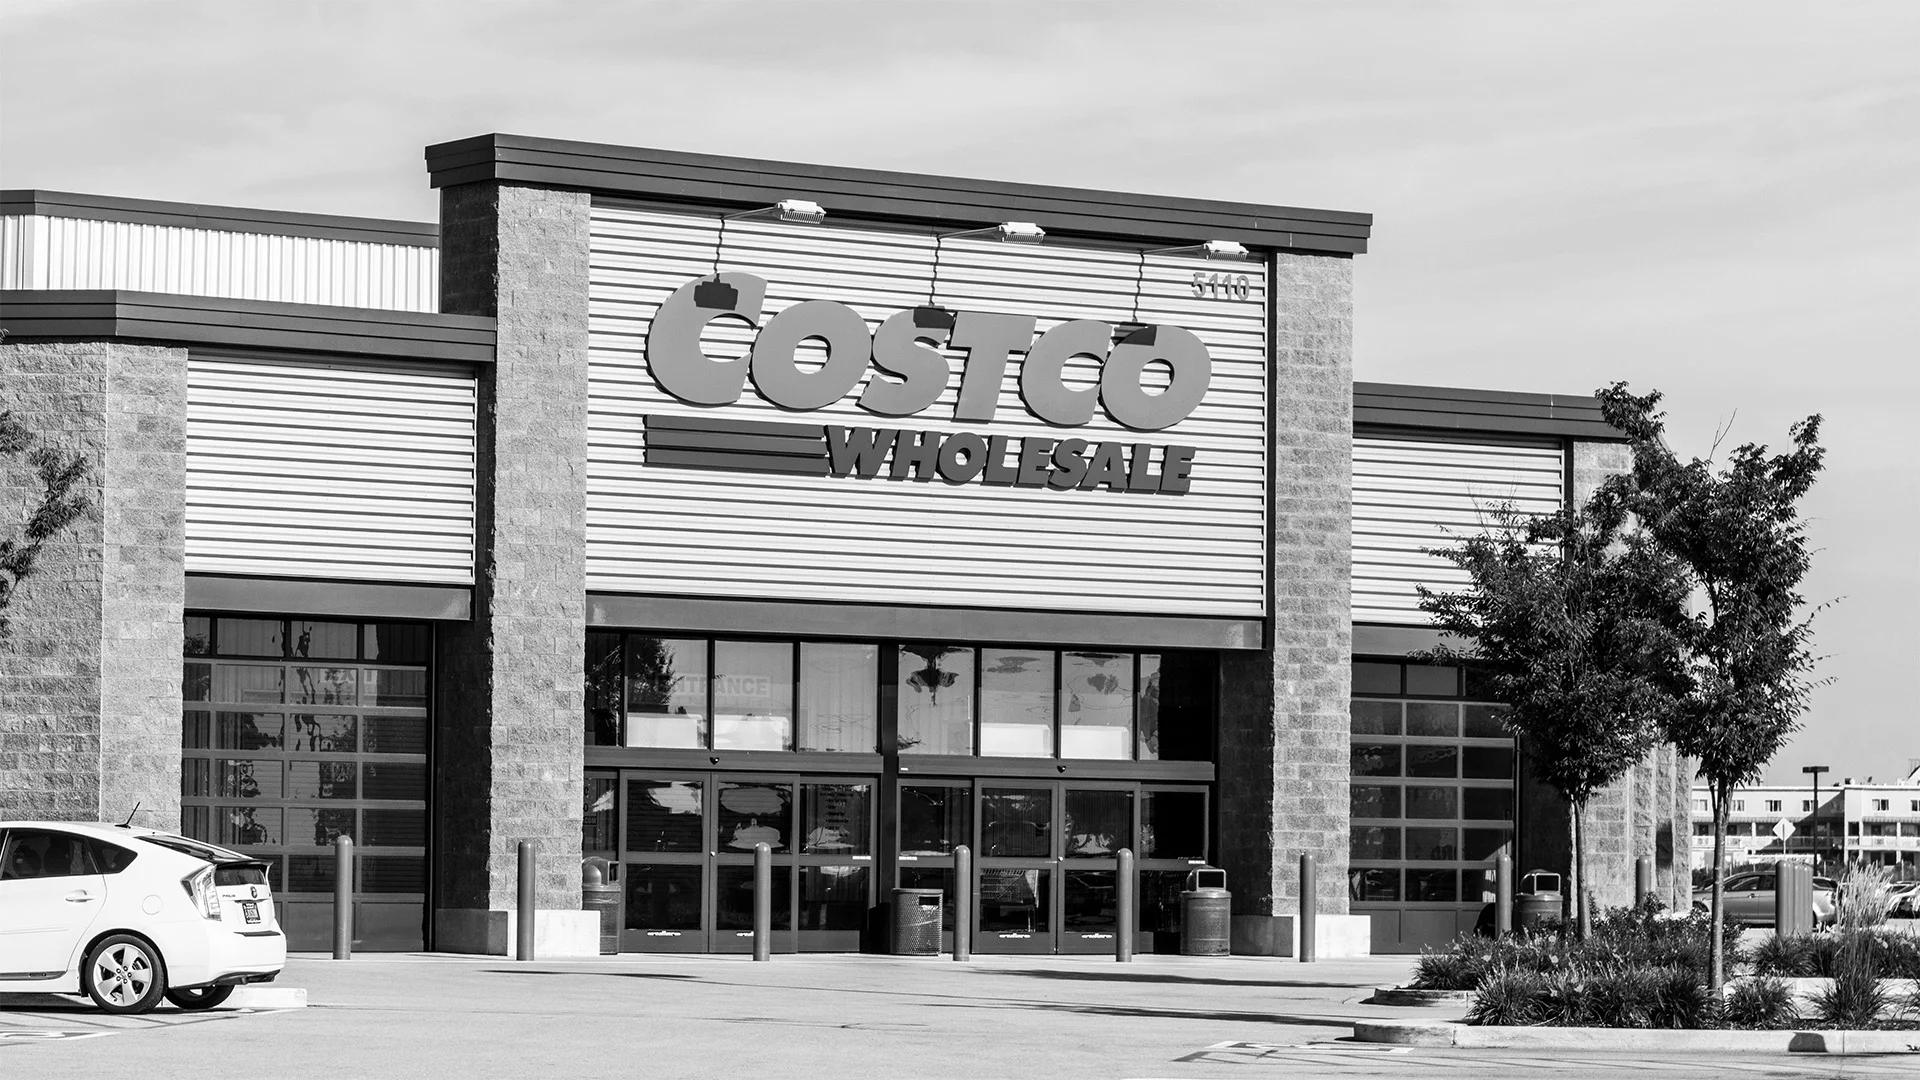
A planned mixed-use real estate development will feature a 192,000-square-foot Costco warehouse topped with 918 residential apartments, marking the first time the retail giant will anchor a multi-family housing complex of this scale.
The project introduces a novel footprint for the big-box wholesaler, which has traditionally operated standalone single-story facilities flanked by expansive surface parking. Under the development plan, the warehouse store will occupy the ground level, while residential units will rise above the commercial space.
Architectural designs for the site require specialized engineering to accommodate the distinct operational needs of a high-traffic wholesale retailer alongside hundreds of residential households. The facility will incorporate structural reinforcement to support the multi-story residential towers, as well as distinct parking and circulation systems to manage customer volume, freight delivery logistics, and tenant access.
Real estate developers and municipal authorities have increasingly embraced high-density, mixed-use construction as metropolitan areas face acute housing shortages and limited undeveloped commercial land. Integrating residential units directly over commercial real estate enables builders to maximize density while guaranteeing anchor retail services for residents.
The project marks a shift in how national retail chains approach expansion in constrained markets, testing whether suburban-scale commercial spaces can be successfully integrated into multi-story residential architecture.